


Venue Details
- Check in 4pm | Check out 10am
- Security deposit required
- WiFi
- Mix of Bed Types
More Information
🏠Five-story townhouse located in Kemptown, accommodating up to 18 guests across 12 individual beds!🏠
The charm of the Mermaid-themed four-bedroom house, provides a great backdrop for your Hen Do or friends' gathering. Situated just a stone's throw away from the beach, and surrounded by a vibrant array of cafes, shops, bars, and restaurants spanning from Kemptown to Brighton & Hove.
The Space
Lower ground floor
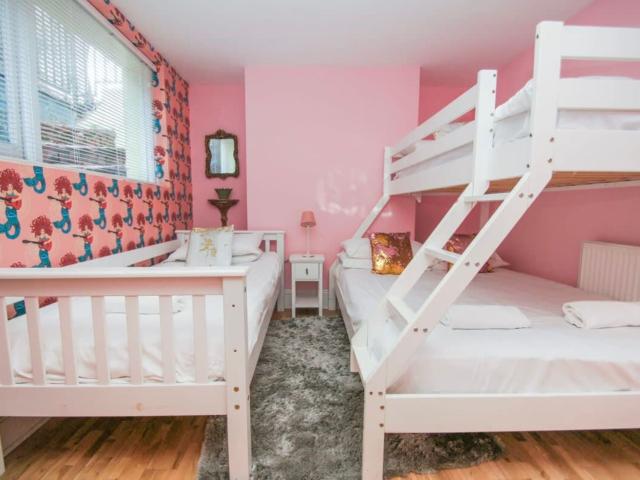
Bedroom 1 (sleeps 4)
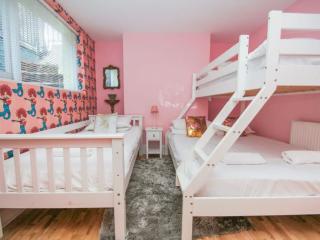
Triple bunk (double on the bottom, single on the top) and single bed sleeps four guests. There is built in storage, side tables and lamps.
Bathroom 1
Convenient bathroom for the social ground floor and bedroom 1. There is a shower cubicle, WC, sink and heated towel rail.
Ground Floor
Open Plan Kitchen / Dining area:
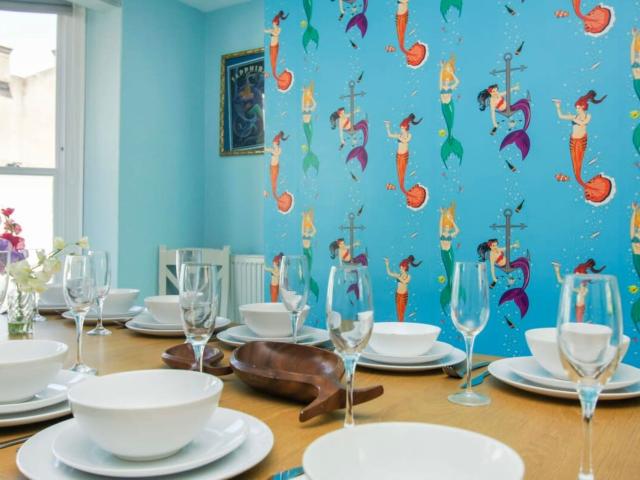
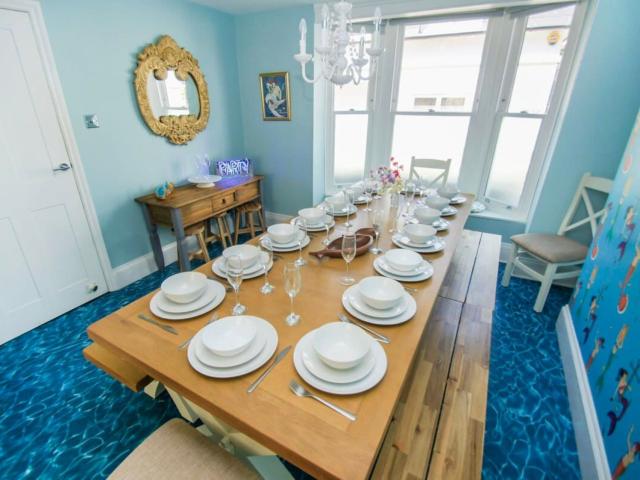
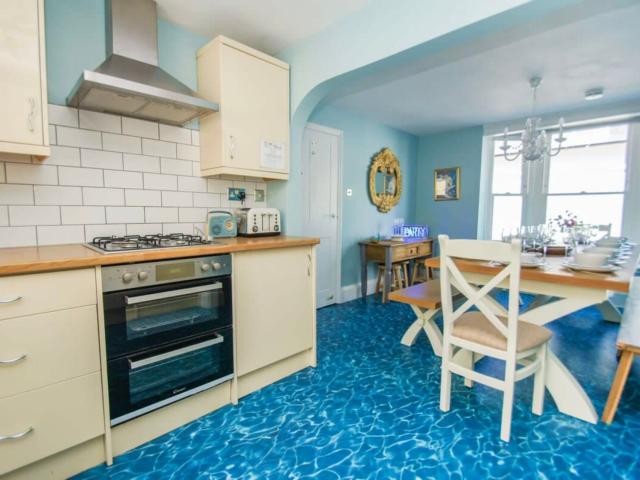
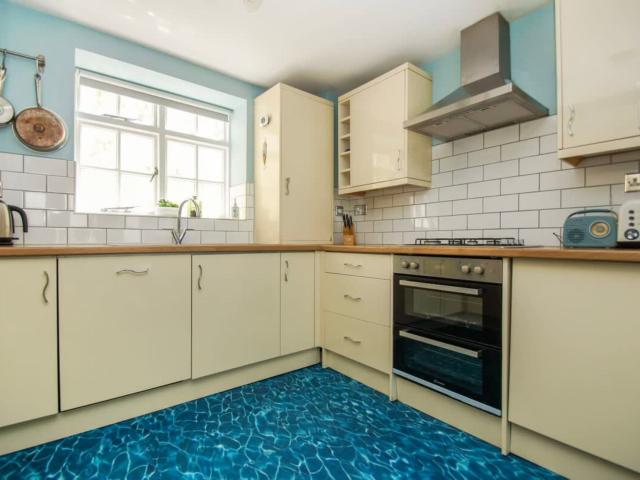
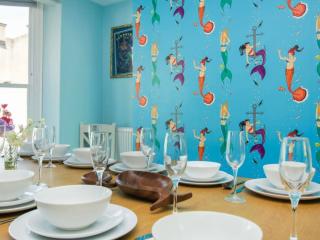
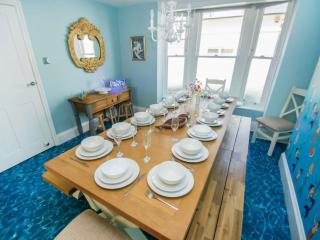
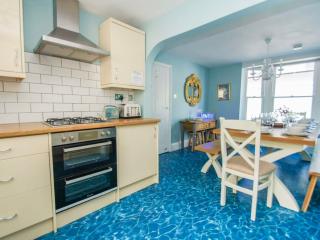
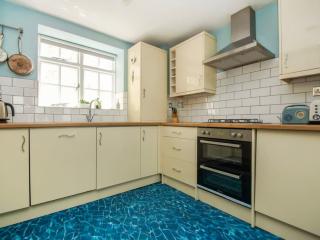
Come together to dine, cook, make cups of tea and talk about your plans. With the rippling water underfoot, and the mermaid wallpaper you'll certainly have the under the sea vibe.
Kitchen area
The kitchen comprises cream units, with electric oven, grill and hob, fridge-freezer, washing machine, and dishwasher. The cupboards are stocked with champagne flutes as well as pots, pans and cooking utensils for your stay.
Dining area
Long wooden dining table with benches that dine 16 people, and can snugly fit 18 using the console table.
First Floor
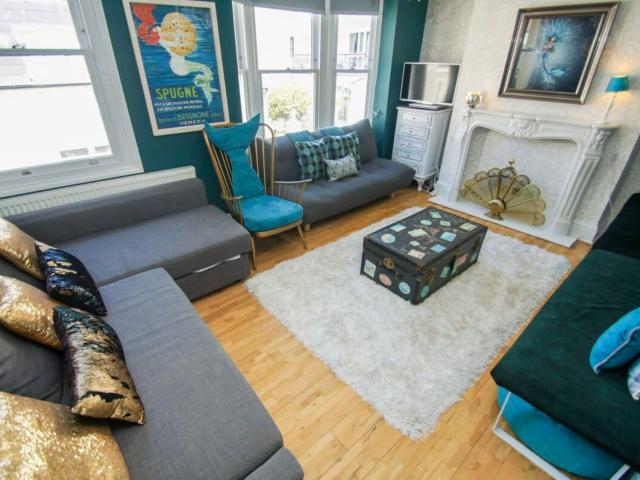
Living Room
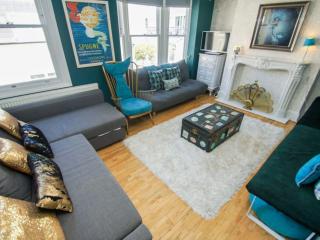
A real bonus to have the space for a separate social area. The lounge has two sofa beds (corner sofa bed to sleep 2 guests and a comfortable chair bed to sleep 1 guest), occasional chair, pouffes and a wall bench settee, smart TV and Bluetooth speaker.
Bedroom 2 (sleeps 2)
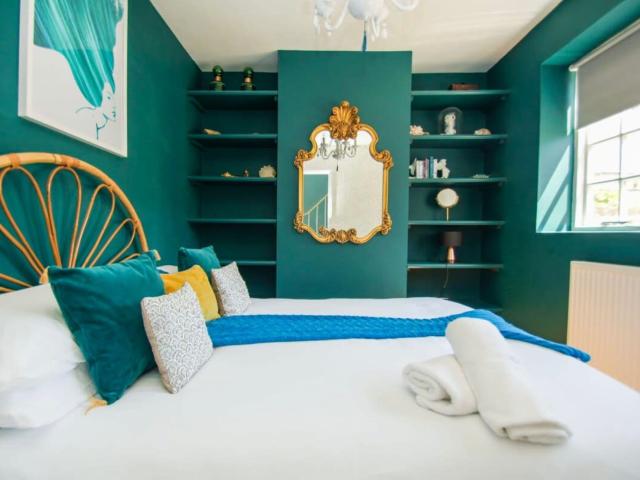
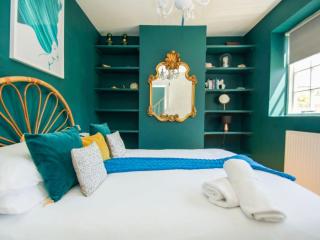
This bedroom has a double bed.
Second Floor
Bedroom 3 (sleeps 3)
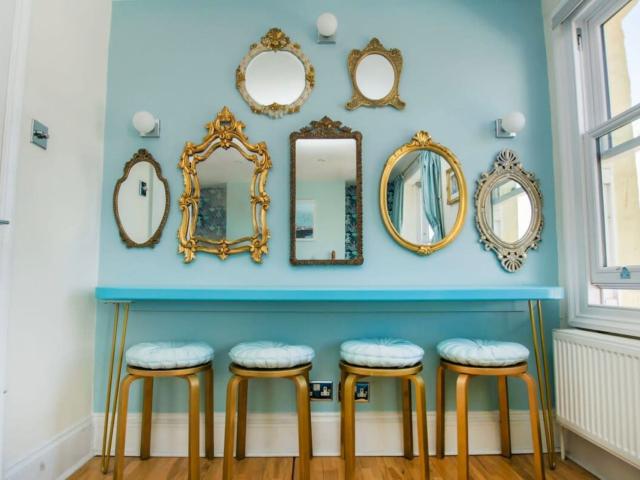
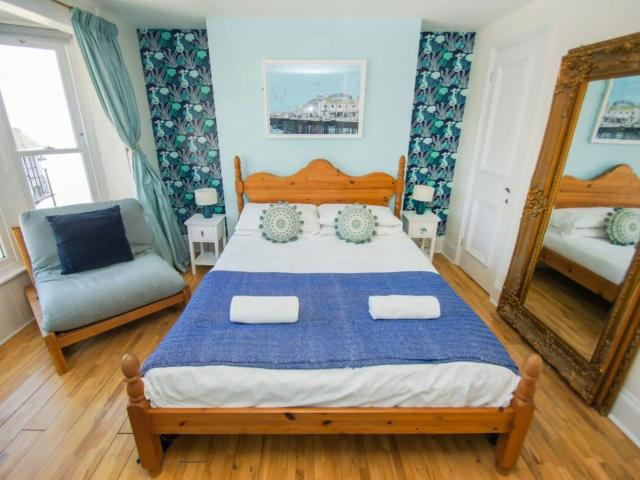
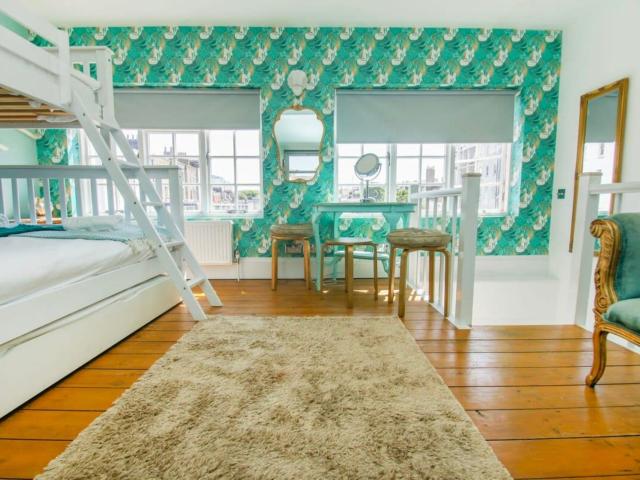
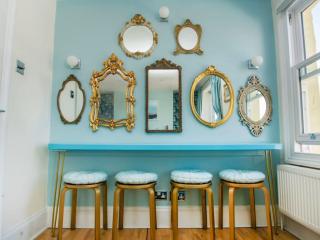
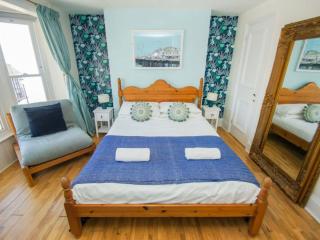
Lovely light, front bedroom with king size bed and temporary single chair bed. There is built in storage and a vanity station with five stools and plenty of ornate mirrors to get ready for your night out.
Bathroom 2
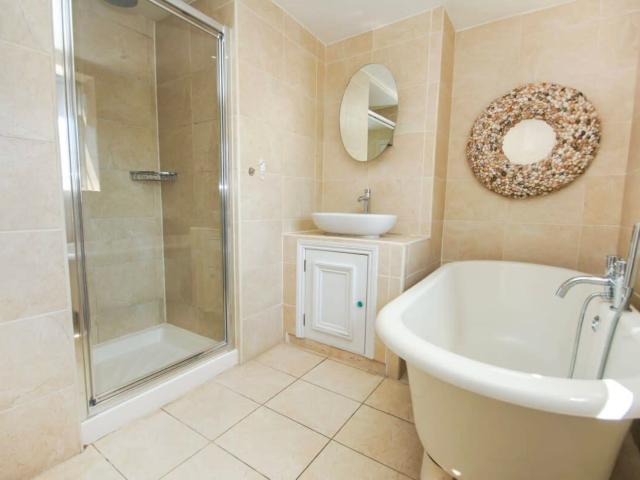
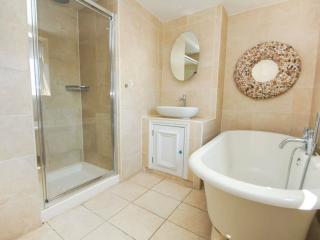
Shower cubicle, WC, bath with handheld shower, sink, and heated towel rail.
Third Floor
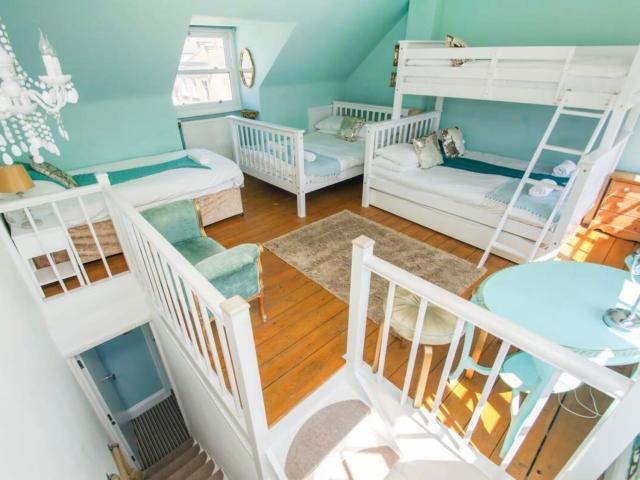
Bedroom 4 (sleeps 6)
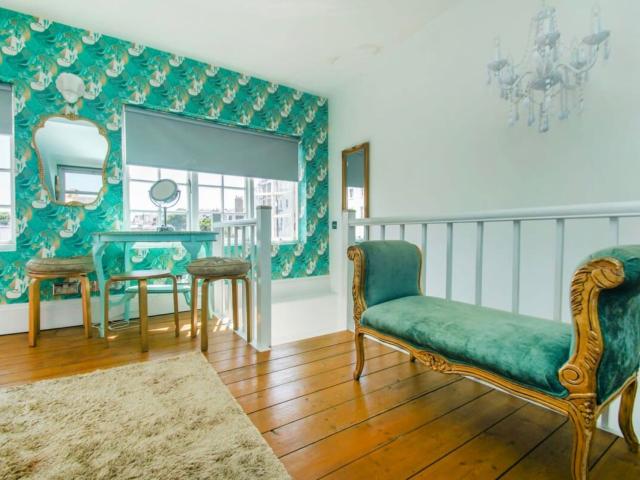
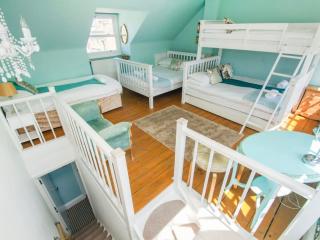
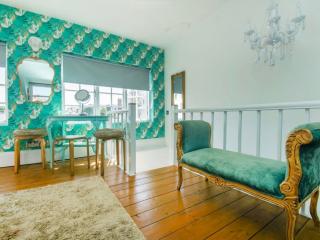
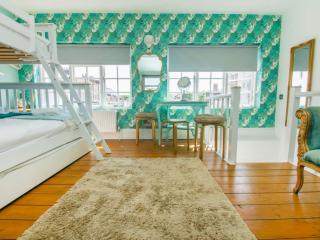
Ascend the rope banister staircase to the bright, airy loft room with a triple bunk, double bed, single bed, chaise lounge, dressing table and stools for getting ready.
Parking
There is no dedicated parking space. Please search 'Parkopedia' for affordable local parking.
Accessibility
Lift Access - No
Property Floor - House
Wheelchair Accessible - No
Security deposits: If in doubt please refer to our T&C's or FAQ's (no.8) regarding any security deposit listed above for this property. FAQs