


Venue Details
- Check in 4pm | Check out 10am
- Security deposit required
- WiFi
- Mix of Bed Types
More Information
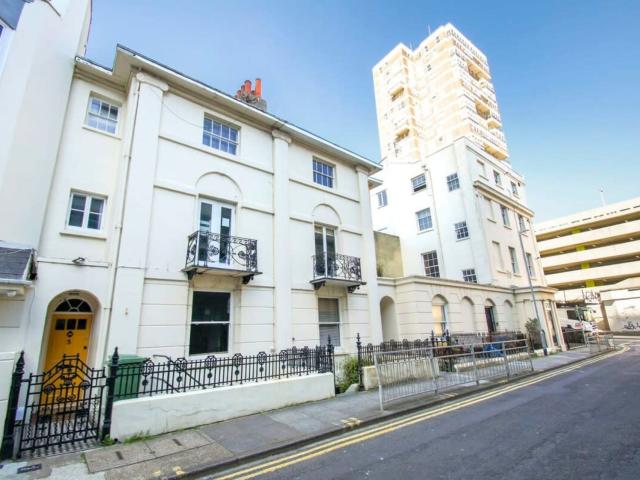
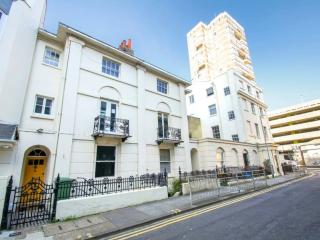
🏠Beautiful 5 bedroom, 3 bathroom Grade II listed house in the very centre of Brighton to sleep 18 people in 14 individual beds!🏠
This house is just a stone's throw from the beach, The Lanes, clubs and restaurants.
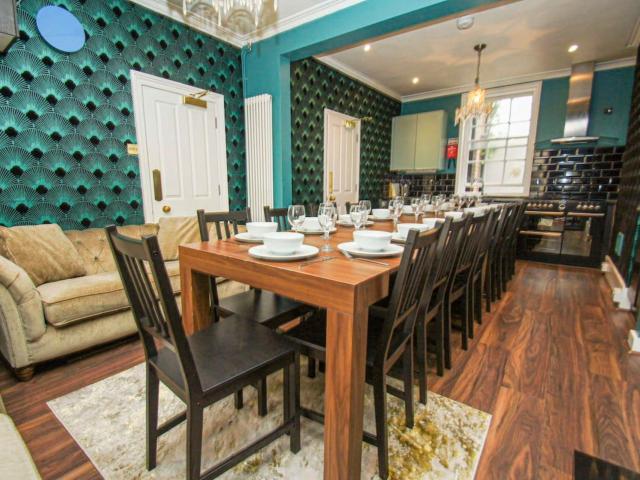
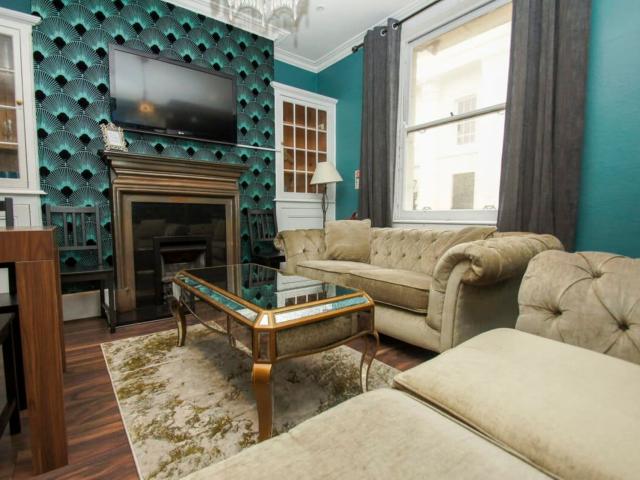
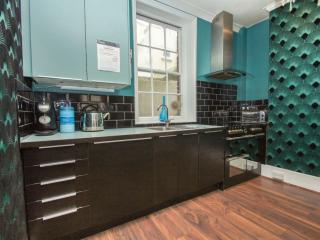
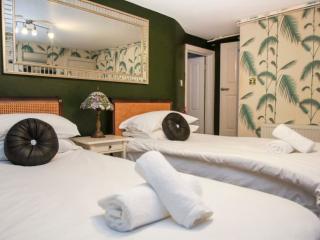
The house is styled throughout in 1920's, art deco design all with a modern edge with a chocolate twist! Period chocolate advertisements & designer statement wallpaper adorn the walls along with signature furniture pieces.
The Space
This property certainly ticks the location, location, location box! Situated in a quiet city-centre road, the house is just a short walk to the beach, Brighton's famous Lanes with its windy & narrow streets, boutique shops and countless restaurants and bars. No need for taxis or buses- just a hop skip and a jump and you'll be home!
Ground floor
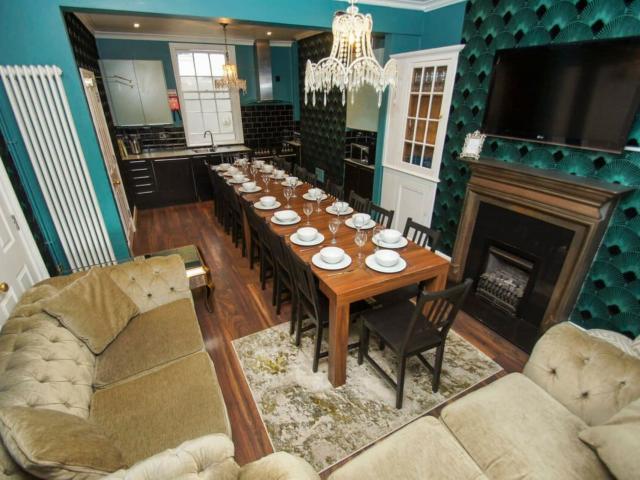
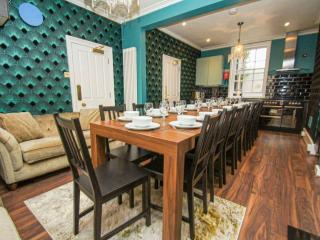
Open plan Lounge / Kitchen / Dining Room comprising of:
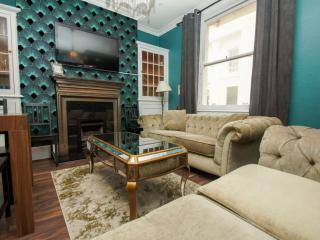
Lounge / Dining Area
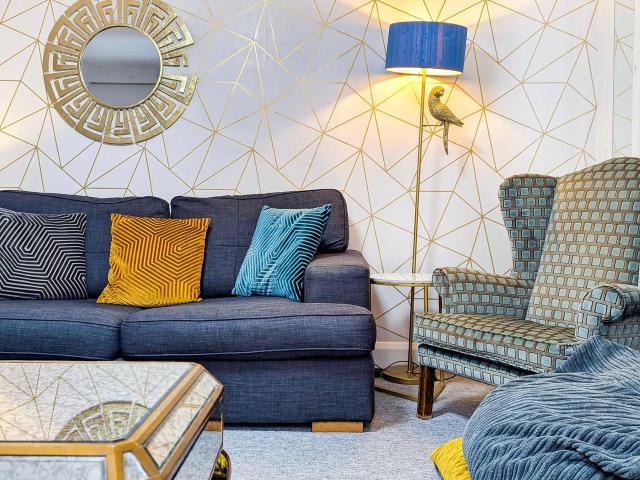
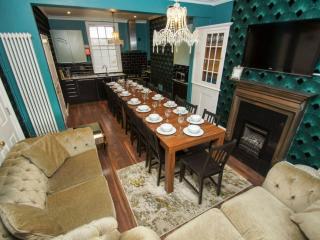
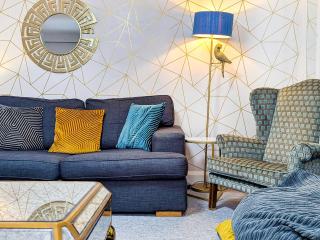
Houses two velvet Chesterfield sofas and two Art deco styled fan chairs, large wall mounted TV and mirrored coffee table.
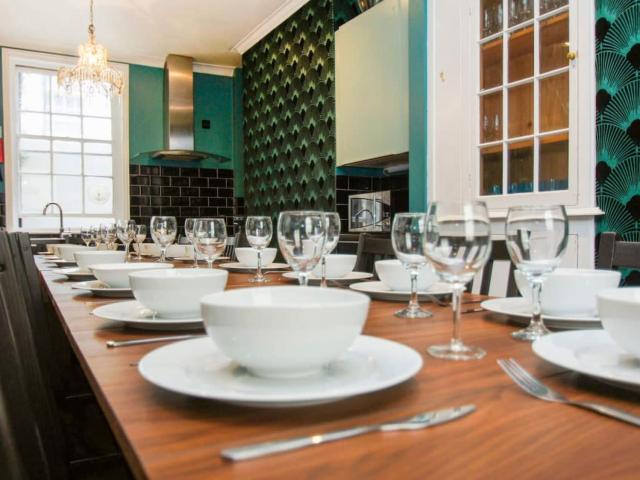
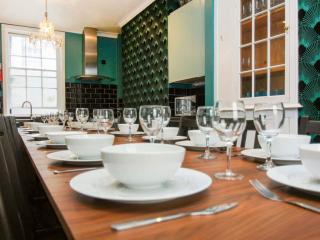
Two clever flexible dining tables can be extended or retracted to suit your needs & group size. When fully extended to the full length of the kitchen & lounge area, the tables can seat up to 18 guests. Please check out our floorplan for layout details. When not in use, retract the tables back to allow for full use of the lounge area.
Kitchen
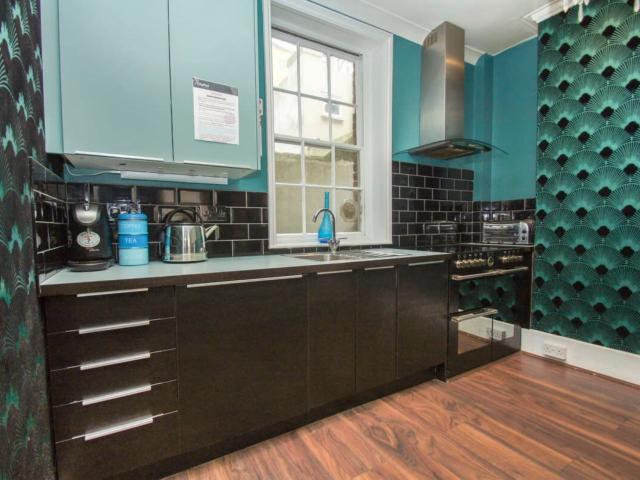
The kitchen consists of fridge freezer, washer dryer, dishwasher and walled units. The addition of a six slice toaster and extra large kettle lends itself perfectly for large group breakfasts. The range style oven houses multiple ovens and hob rings perfect for large group dinners. The cupboards are stocked with ample crockery, pots and pans and of course enough wine and champagne glasses!
Bathroom 1
Corner shower unit, WC and wash basin.
Lower ground floor
Living room 2
Sofa & TV
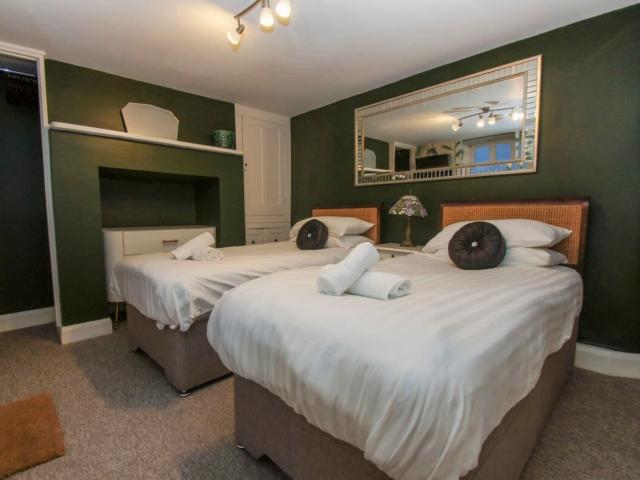
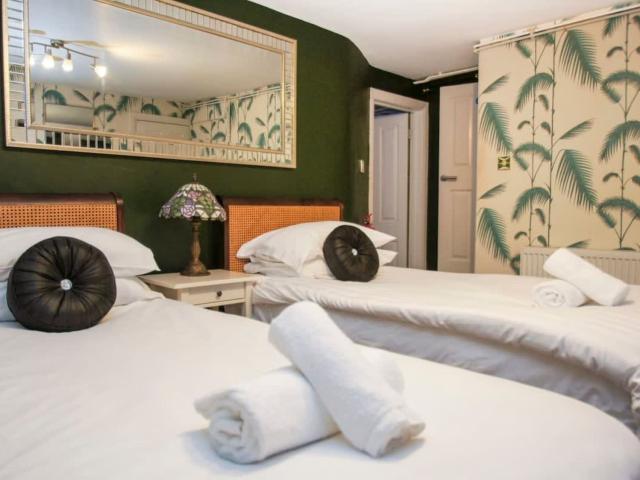
Bedroom 1: Palm Room (2 beds, sleeps 2)
2 x single beds.
This room has direct access to a shower room with WC. The stairs enter directly into the room and there is a door to Living room 2.
Bathroom 2
Corner shower unit, WC and wash basin.
First floor
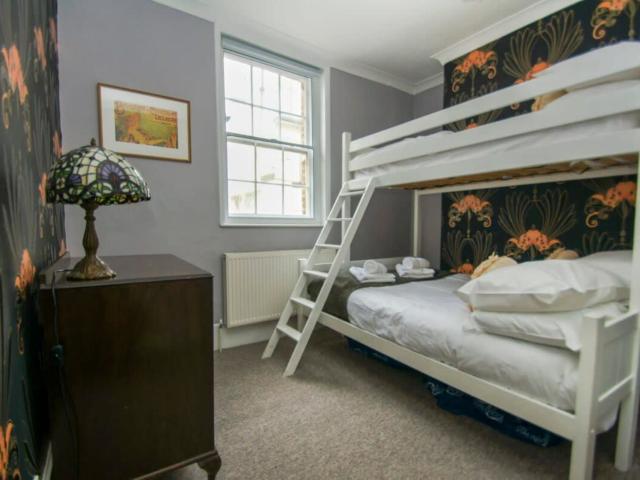
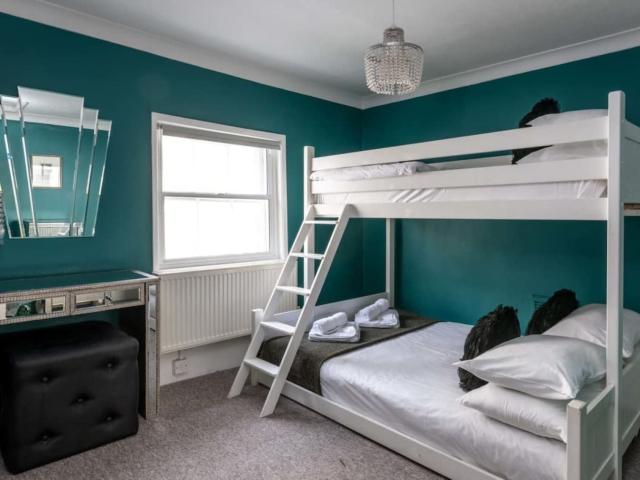
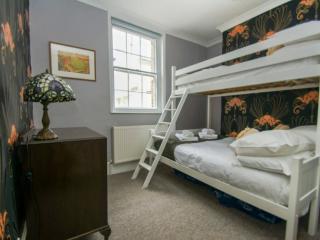
Bedroom 2: Orange Room (2 beds, Sleeps 3)
1 x triple adult bunk bed
(1 single top bed, 1 double bottom bed)
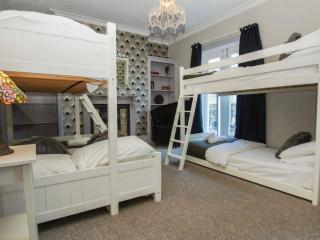
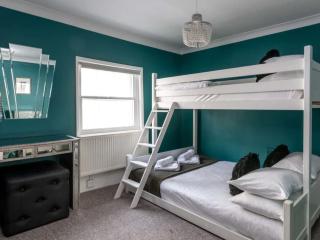
Bedroom 3: Fan Room (4 beds, Sleeps 5)
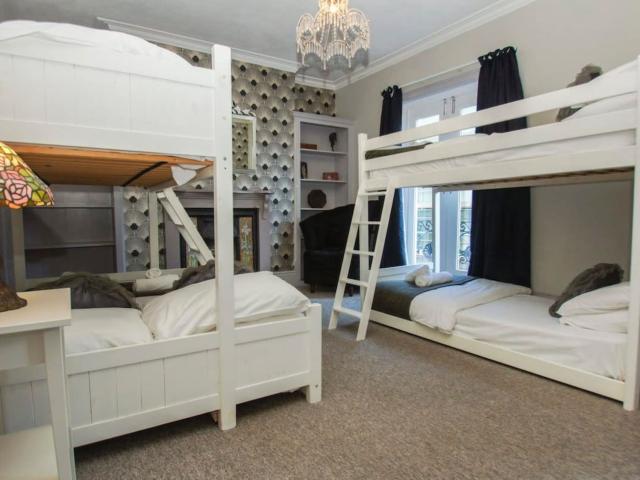
1 x triple adult bunk bed
(1 single top bed, 1 double bottom bed)
1 x single adult bunk bed.
(1 single top bed, 1 single bottom bed)
The Juliet balcony is not in use.
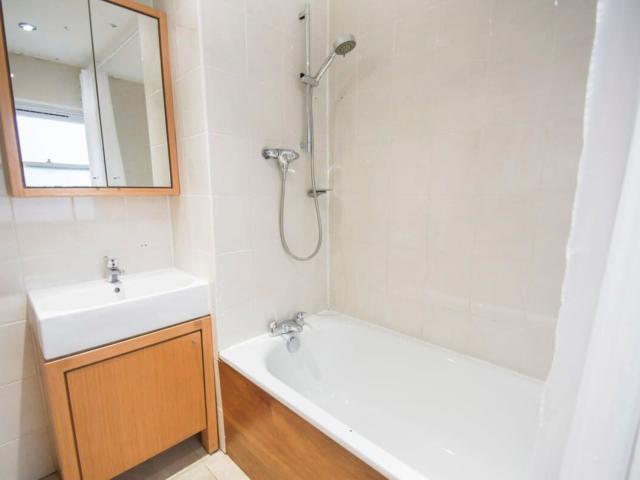
Bathroom 3
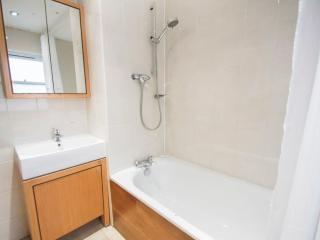
Bath with over-bath shower, WC and wash basin.
Second floor
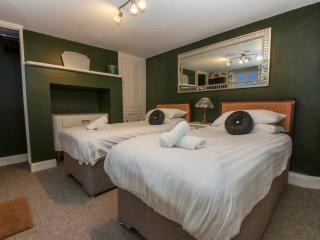
Bedroom 4: Green Room (2 beds, Sleeps 3)
1 x triple adult bunk bed
(1 single top bed, 1 double bottom bed)
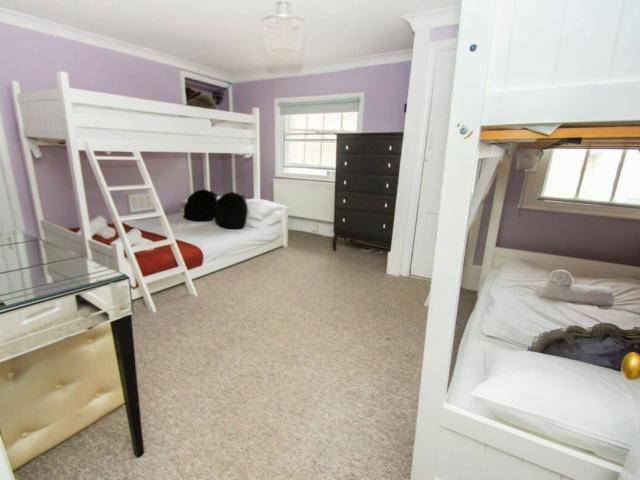
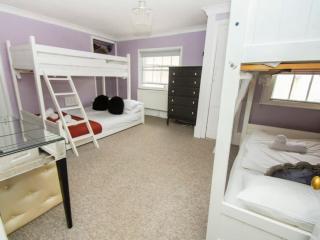
Bedroom 5: Purple Room (4 beds, Sleeps 5)
1 x triple adult bunk bed
(1 single top bed, 1 double bottom bed)
1 x single adult bunk bed.
(1 single top bed, 1 single bottom bed)
Total Beds:
10 x single beds
4 x double beds
(14 individual beds in total)
Outside Space
The house offers a very small practical courtyard to the rear of the property.
Parking
There is no dedicated parking space. For parking, please web search 'Parkopedia' for affordable local parking.
Accessibility
Lift Access - No
Property Floor - House
Wheelchair Accessible - No
Security deposits: If in doubt please refer to our T&C's or FAQ's (no.8) regarding any security deposit listed above for this property. FAQs