


Venue Details
- Check in 4pm | Check out 10am
- Security deposit required
- WiFi
- Mix of Bed Types
More Information
🏠Experience the charm of this Grade II listed regency townhouse, perfect for a luxurious hen party!🏠
Sleeping up to 18 guests with four modern bathrooms and a spacious dining area, this elegant 5-bedroom home offers both style and comfort. Located in the heart of vibrant Kemptown, you're just steps from Brighton’s award-winning beach and its lively café, bar, and restaurant scene, making it an ideal base for groups looking to explore and indulge.
The Space
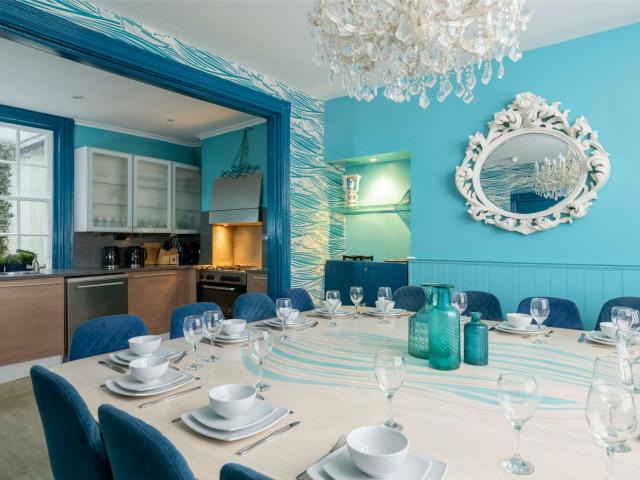
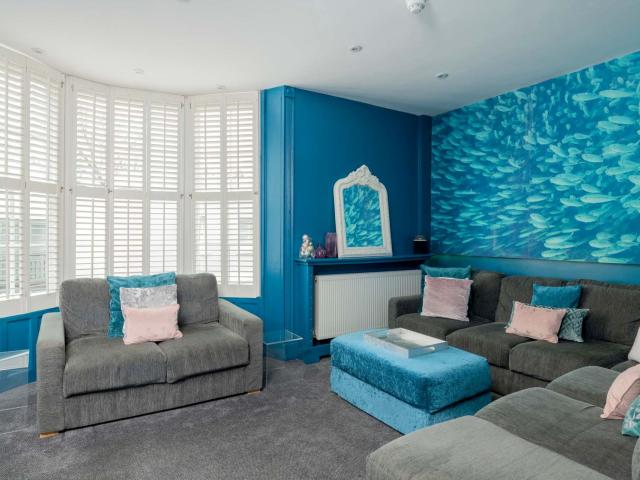
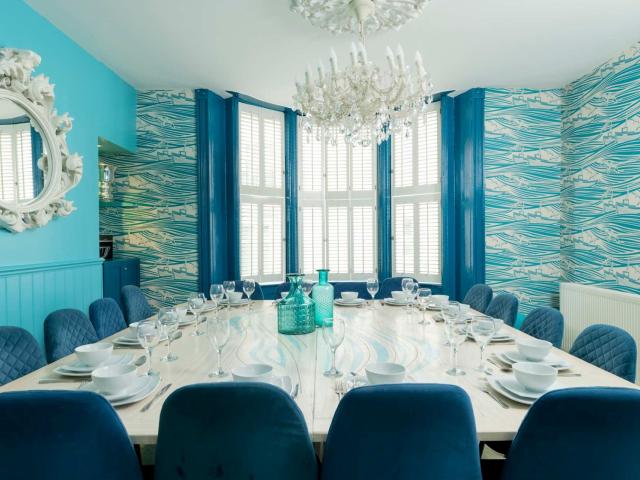
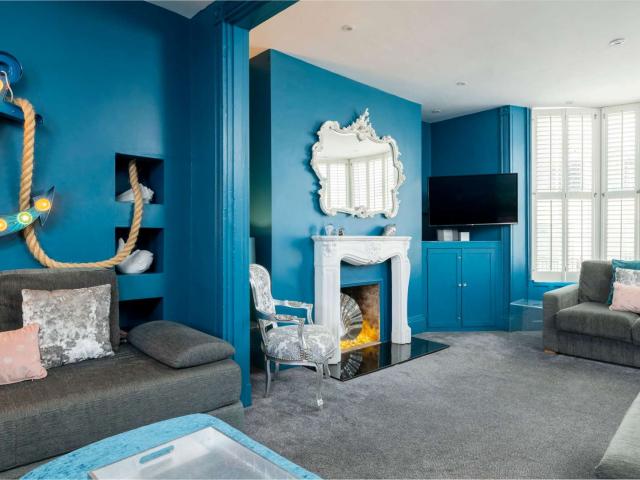
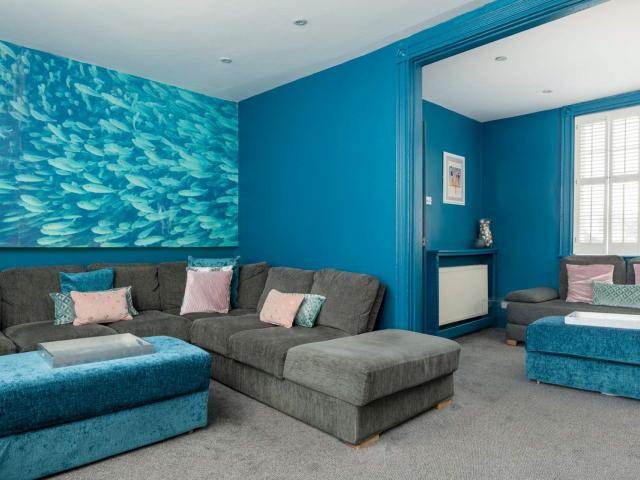
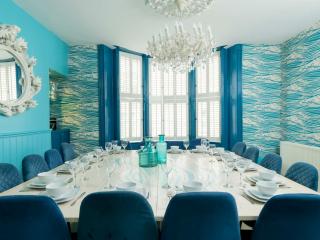
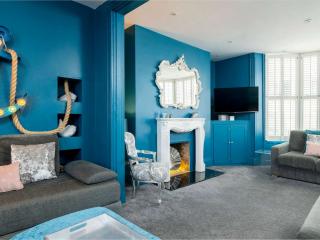
This townhouse blends historic charm with contemporary design, featuring marine-themed interiors and soothing aqua tones. Spread over six floors, there’s plenty of room for everyone to relax. The open-plan kitchen and dining area, with seating for 18 and Bose speakers, is perfect for group meals, while the living room offers ample seating and entertainment options, including a smart TV and Bluetooth speakers.
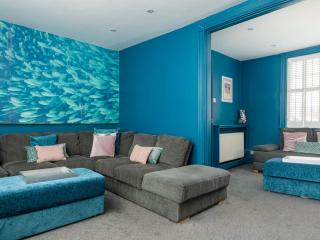
Living Room (sleeps 2):
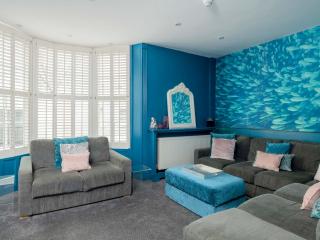
Cosy L-shaped sofas (convertible into single beds), large armchair, and smart TV make this a perfect space to unwind.
Kitchen/Dining Area:
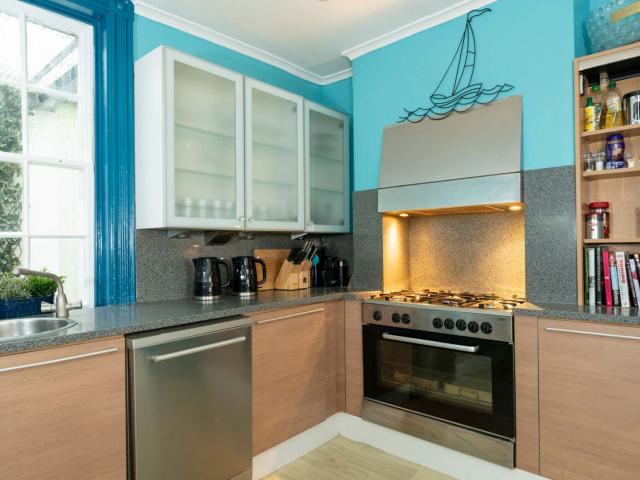
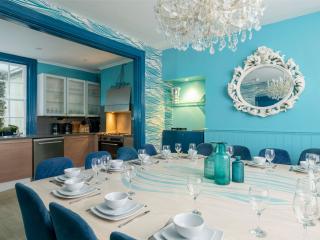
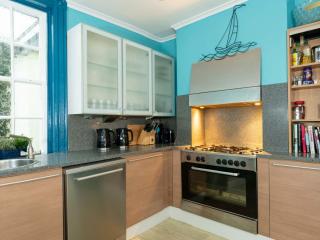
Fully equipped with a fridge/freezer, dishwasher, Nespresso machine, and more. The dining table seats 18, ideal for memorable group dinners.
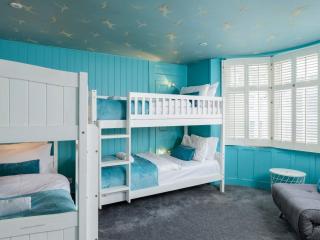
Bedroom 1 (sleeps 6):
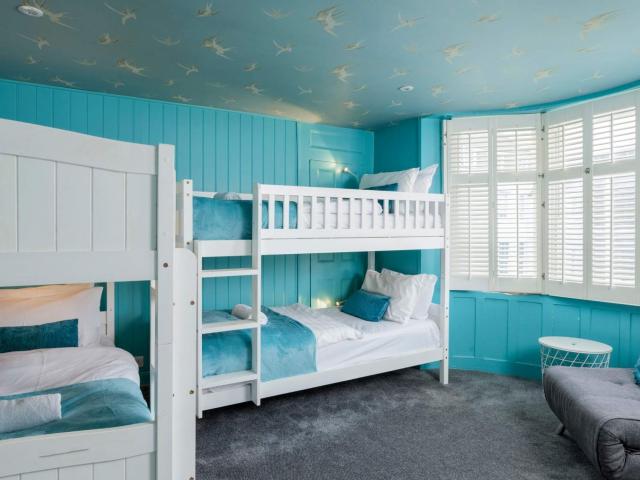
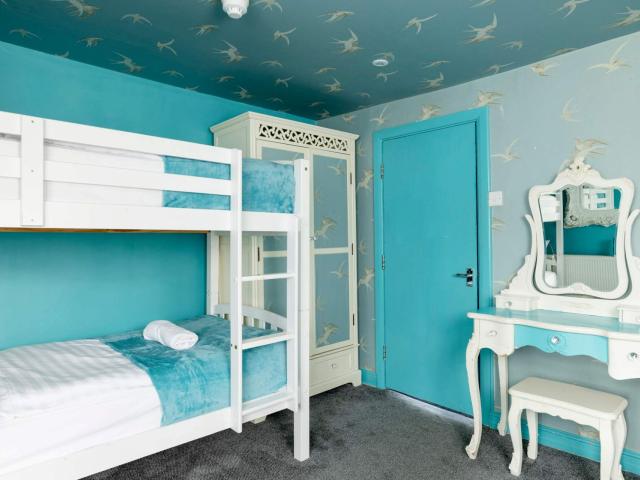
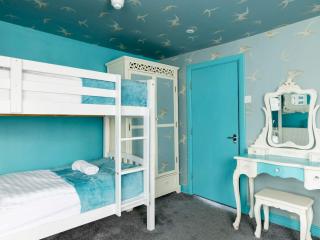
A fun, spacious room with three sets of single bunk beds.
Bedroom 2 (sleeps 2):
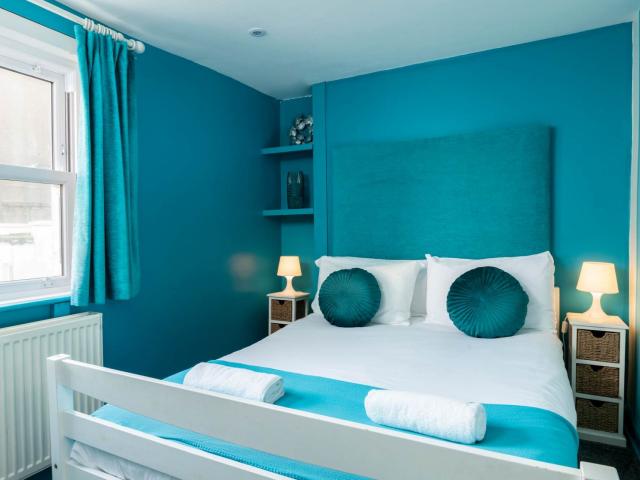
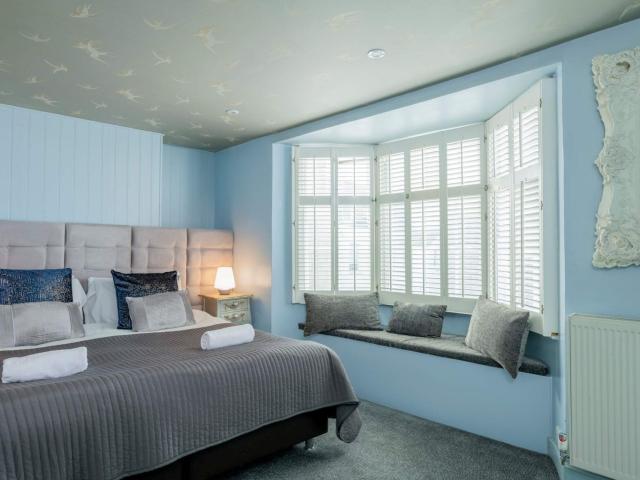
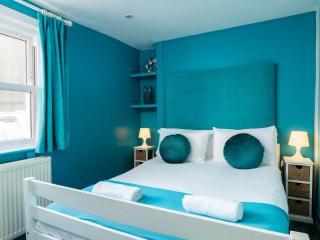
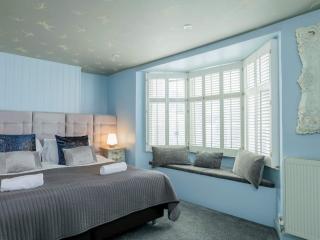
A peaceful retreat with a comfortable double bed.
Bedroom 3 (sleeps 3):
Featuring a super king-size bed and single chair bed, plus an ensuite bathroom with a shower cubicle, WC, wash basin, and heated towel rail.
Bedroom 4 (sleeps 2):
A double bed and ensuite bathroom with a modern shower, wash basin, and WC.
Bedroom 5 (sleeps 3):
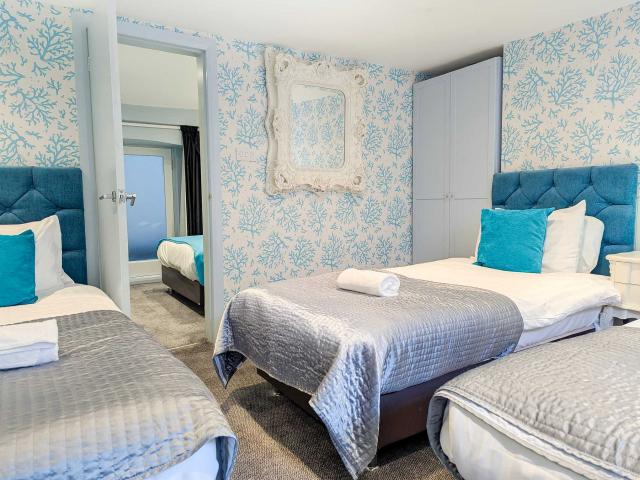
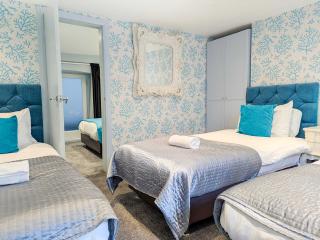
Three single beds, perfect for extra guests.
Dressing room
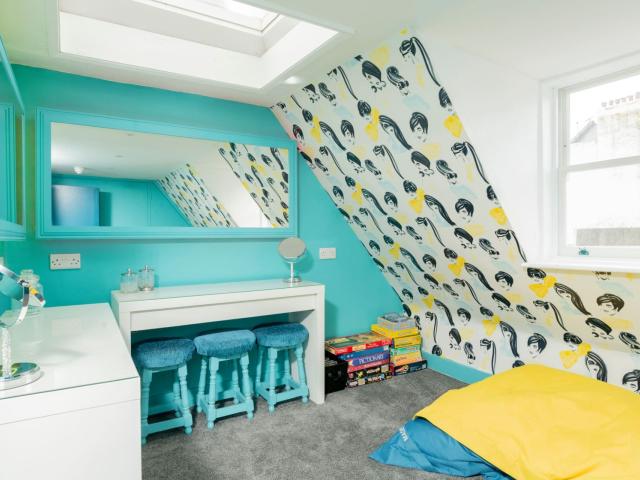
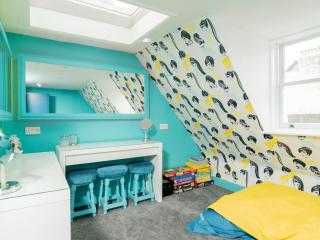
Perfect for getting ready with plenty of seating. There's a Smart TV and a DVD player.
Bathroom 1:
Ensuite to Bedroom 3, featuring a shower cubicle, WC, wash basin, and heated towel rail.
Bathroom 2:
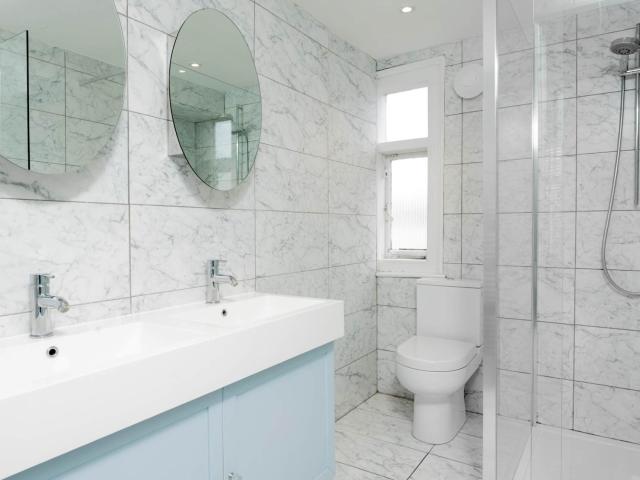
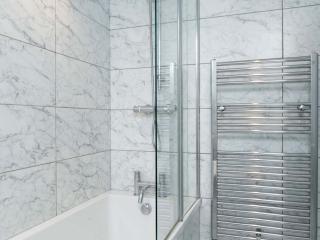
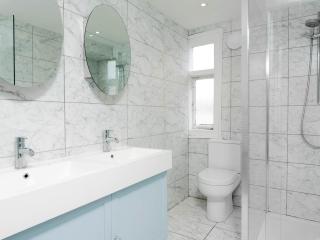
Ensuite to Bedroom 4, featuring a marble-clad shower, wash basin, and WC.
Bathroom 3:
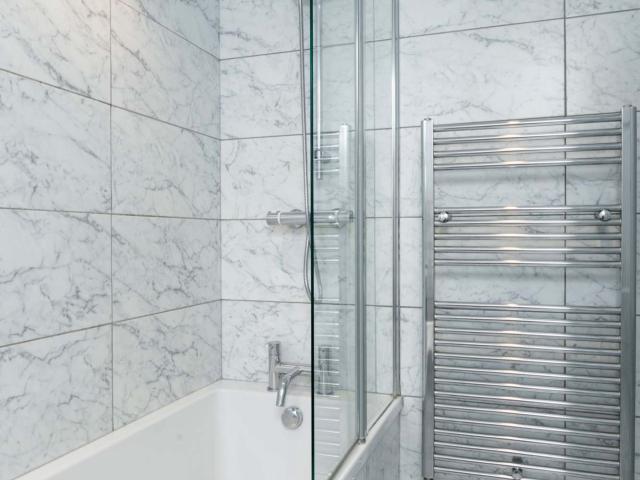
Family bathroom on the second floor with a bath, shower over, wash basin, and WC.
Bathroom 4:
Top floor shower room with wash basin and WC, connected to the dressing room.
WC:
Separate toilet with a wash basin located on the ground floor.
Parking
There is no parking for this property. For additional parking, please web search 'Parkopedia' for affordable local parking.
Accessibility
Lift Access - No
Property Floor - House | Six floors, with a few steps up to the entrance
Wheelchair Accessible - No
Security deposits: If in doubt please refer to our T&C's or FAQ's (no.8) regarding any security deposit listed above for this property. FAQs