


Venue Details
- Check in 4pm | Check out 10am
- Security deposit required
- WiFi
- Mix of Bed Types
More Information
🏠This house is a spacious 6 bedroom property sleeping up to 20 guests across three floors, with 20 individual beds throughout, making it ideal for groups!🏠
Set in the relaxed and sophisticated Seven Dials neighbourhood, the house is a five-minute walk from Brighton Station and on the doorstep of North Laine, the city's beloved bohemian and cultural quarter, with independent cafes, pubs, and shops in every direction.
With four bathrooms, two fully equipped kitchens, and a sunny south-facing garden, the property is as practical as it is comfortable, and perfectly placed to make the most of everything Brighton has to offer.
The Space
This house, built in 1851, designed with the kind of detail that makes a group stay genuinely feel special, thoughtfully styled, well-equipped, and generous with space.
Ground Floor
Bedroom 1 (sleeps 4)
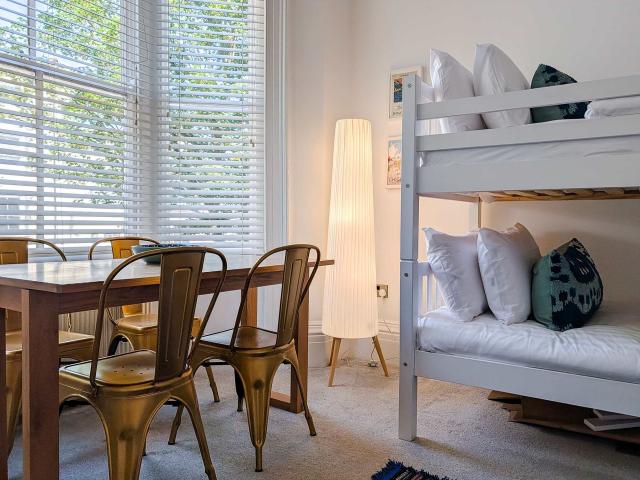
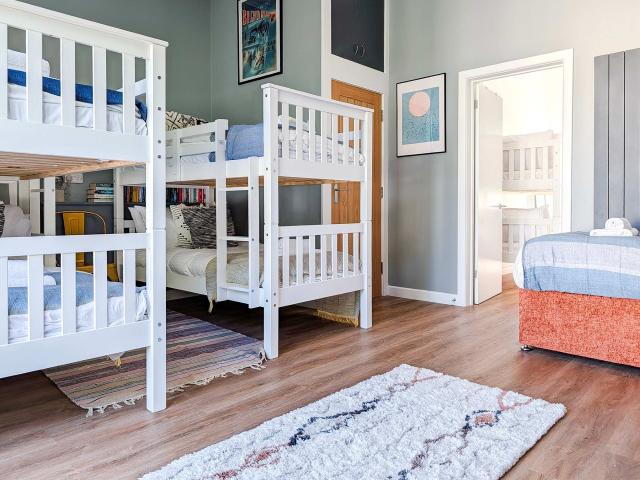
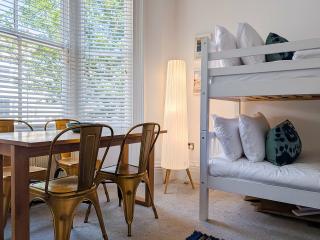
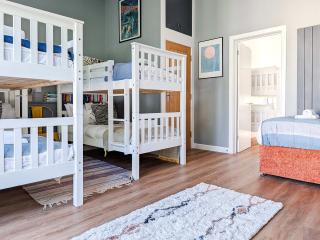
Located on the ground floor at the front, this room sleeps four in two sets of single bunk beds. It features a dining table for four, a hanging rack, an array of games, and a wall-mounted TV, making it a versatile space for guests who appreciate a bit of extra privacy.
Bedroom 2: (sleeps 2)
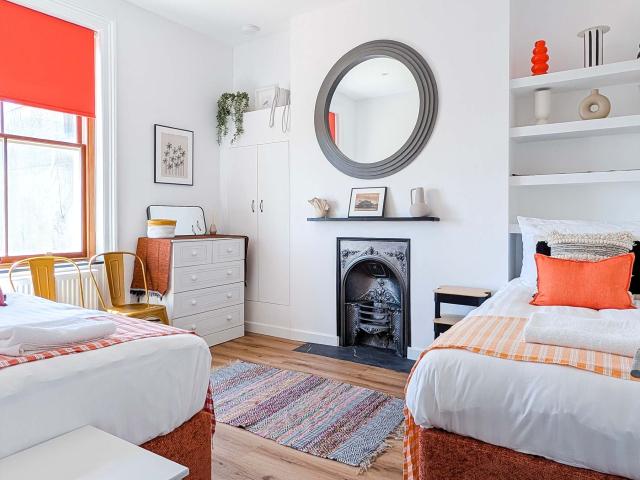
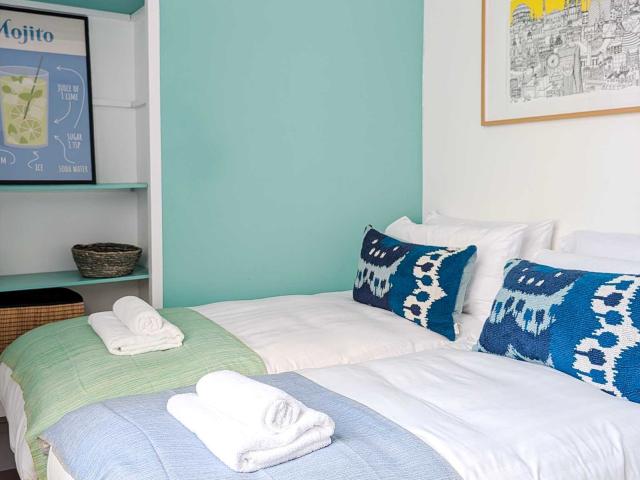
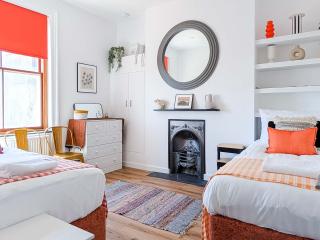
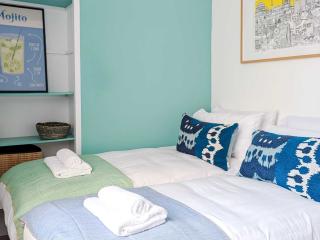
This ground-floor room features two single zip-and-link beds that can be configured as a king-size upon request. It’s a comfortable, bright space perfect for those who prefer to stay on the entry level. Please specify your preferred bed layout at the time of booking.
Bathroom 1
A compact and efficient ground-floor bathroom serving the adjacent bedrooms. It features a shower, washbasin, and WC. Perfectly placed for quick refreshes after arriving from the nearby station or heading out to the south-facing garden.
Kitchen
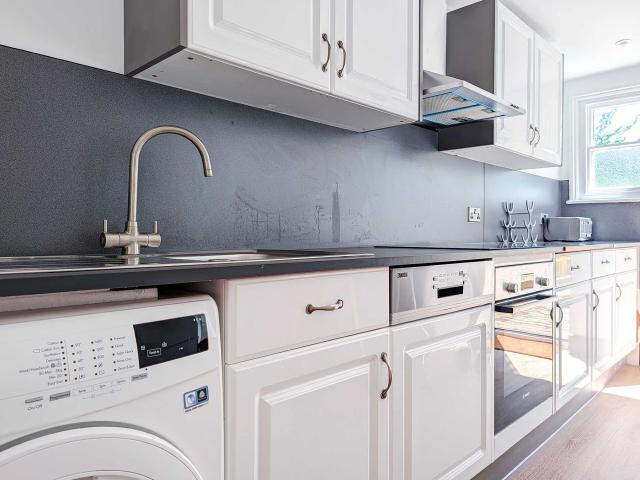
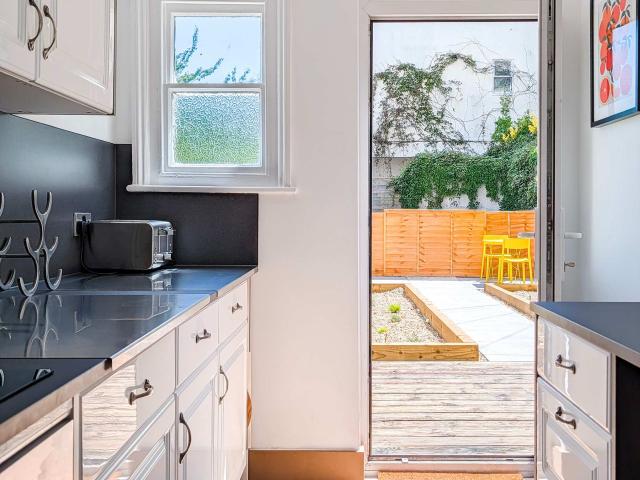
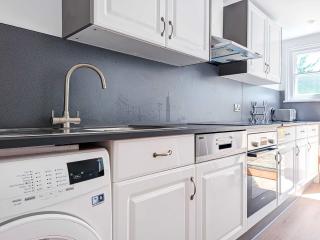
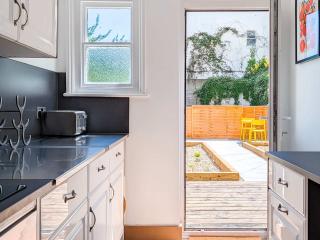
A galley kitchen with electric oven, grill and induction hob, under counter fridge, freezer, washing machine and dishwasher, plus kettle, toaster, and a breakfast bar with two stools. Open the door to bring in light, air and a sense of space from the patio beyond.
Outside Space
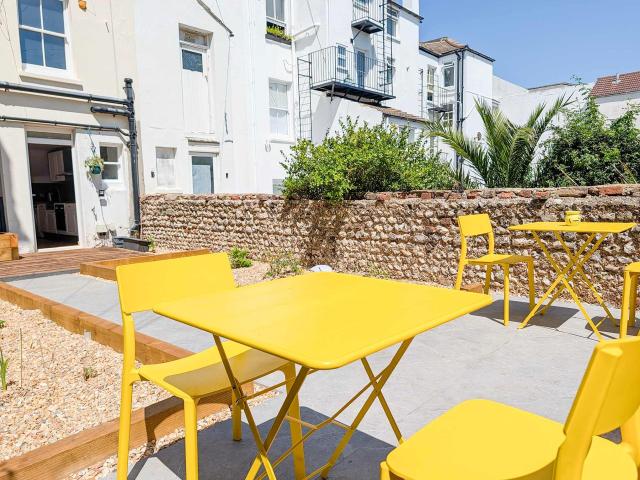
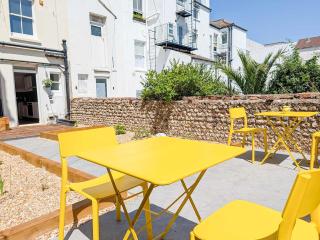
Directly off of the kitchen step out onto the rare, south-facing 10m garden, a sun-drenched sanctuary in the heart of Brighton. Equipped with a table and chairs, it’s the perfect spot for alfresco drinks. We ask guests to be mindful of our neighbours at all times in this peaceful residential terrace.
First floor
Bedroom 3 (sleeps 4)
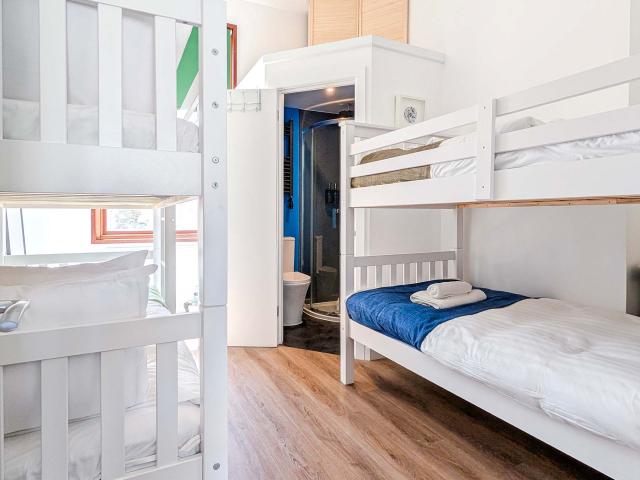
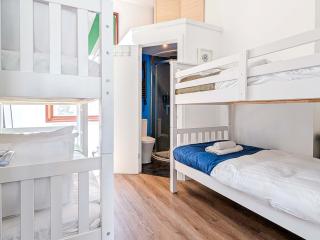
Found on the first floor, this bright bedroom sleeps four in two sets of single bunks. It includes its own private ensuite bathroom, a hanging shelf unit for storage, and a full-length mirror, offering a self-contained and convenient setup for group members.
Bedroom 4 (sleeps 5)
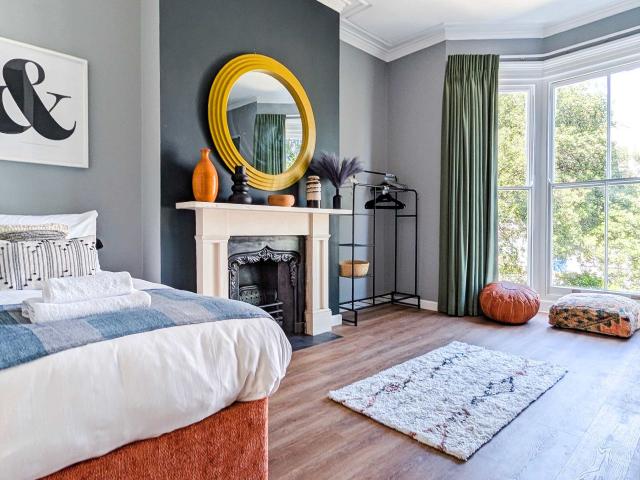
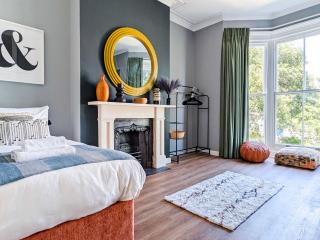
A favourite for getting ready, this spacious first-floor room sleeps five with one single and two bunk beds. Floor to ceiling windows with Moroccan floor cushions provide a lovely spot to watch the world go by.
Bathroom 2:
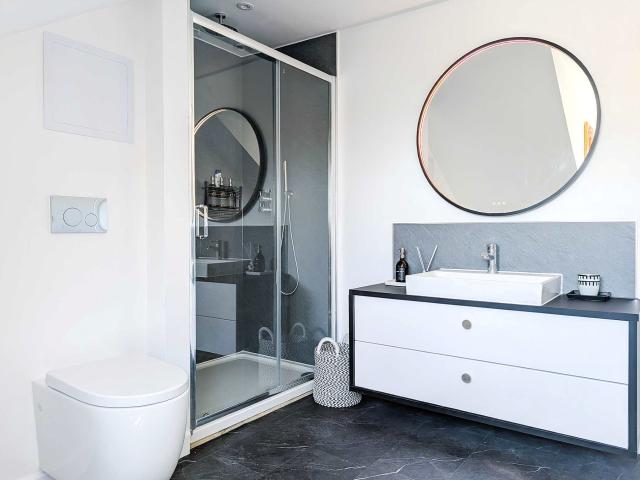
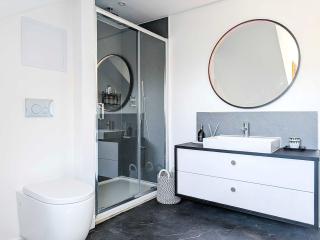
This generously sized mezzanine bathroom is located one flight up from the ground floor. It offers a large shower, WC, and a washbasin with storage drawers. The contemporary design and spacious layout make it a comfortable shared facility for the whole group.
Bathroom 3
Ensuite for Bedroom 3, this bathroom features a corner shower cubicle, WC, and washbasin. It provides essential privacy and convenience for guests in the first-floor bunk room, and adjoining bedroom 4, ensuring a smooth morning routine for large parties.
Second floor
Bedroom 5 (sleeps 2)
Tucked away on the second floor with a distant view of the sea, this quieter room at the rear offers two single beds. These can be zipped together to form a super king-size bed if requested. It’s an ideal retreat for those seeking a more peaceful night’s sleep away from the main living areas.
Kitchen / Living / Dining area comprising of:
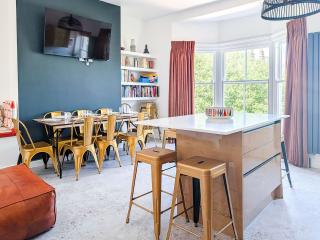
The heart of the house. This open plan second floor room is where the whole group can come together, whether that's cooking, eating, lounging, or simply hanging out. Flexible, generous, and designed to handle twenty people with ease.
Kitchen area
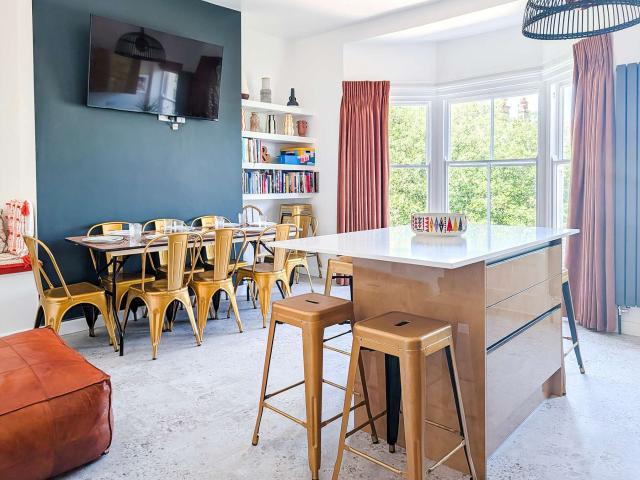
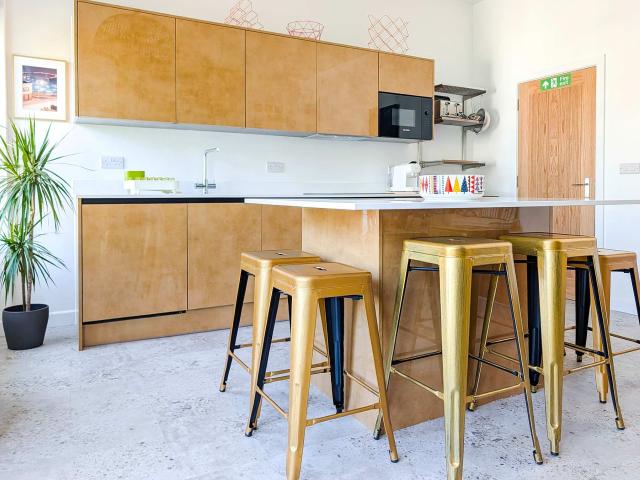
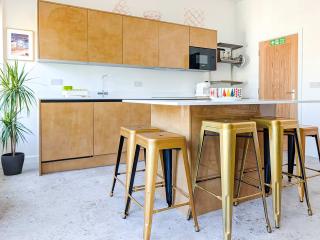
Gold kitchen units housing with electric oven, grill and induction hob, under counter fridge with freezer box, microwave, washing machine and dishwasher, plus kettle, toaster and cafetière, and Alessia-designed coffee machine with some free capsules provided. A stylish gold island adds further storage and cookware, and seating for eight, ideal for a relaxed brunch or drinks while dinner is being made.
Living area
Relax in the stylish living space featuring boxed, cushioned seating and Moroccan-style floor cushions. This flexible area is designed for gathering around the wall-mounted TV or enjoying the view from the large windows. It is a light-filled, sociable spot perfect for large groups to unwind together.
Dining area
Feasts for 20 gather here. The main dining table seats eight, complemented by eight stools at the kitchen island and a folding table for four more. With additional gold chairs distributed throughout, your entire group can enjoy a sit-down dinner or a celebratory brunch together. Arrange the space however works best for your group.
Third floor
Bedroom 6 (sleeps 3)
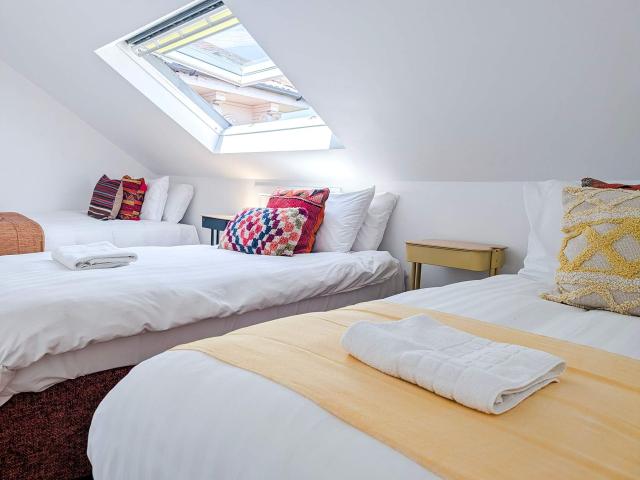
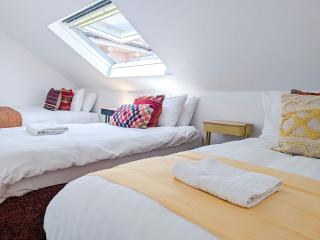
This charming loft bedroom on the third floor features three single zip-and-link beds, offering flexible sleeping arrangements for up to three guests, with two beds forming a super king-size bed if requested. The elevated position provides a peaceful atmosphere and distant rooftop views of the downs, parks and woodlands of Brighton.
Bathroom 4:
Located on the third floor, this spacious bathroom features motion-sensor lighting, a shower, and a washbasin with storage drawers. Guests can enjoy distant views of the sea and the South Downs from this elevated spot, adding a touch of calm to your morning.
Parking
There is no dedicated parking space. For parking, please web search 'Parkopedia' for affordable local parking.
Accessibility
Lift Access - No
Property Floor - House
Wheelchair Accessible - No
This is a residential area; no garden use after 10pm and noise consideration at all times.
The house is spread across four floors with stairs and is located on a hill.
Security deposits: If in doubt please refer to our T&C's or FAQ's (no.8) regarding any security deposit listed above for this property. FAQs