


Venue Details
- Check in 4pm | Check out 10am
- Security deposit required
- WiFi
- Mix of Bed Types
More Information
🏠An exquisitely-presented 11 double bedroom property. Excellent amenities and entertainment facilities : Heated indoor pool, sauna, hot tub, cave bar, games room, barbecue, fire pit, beautiful grounds, and excellent parking facilities!🏠
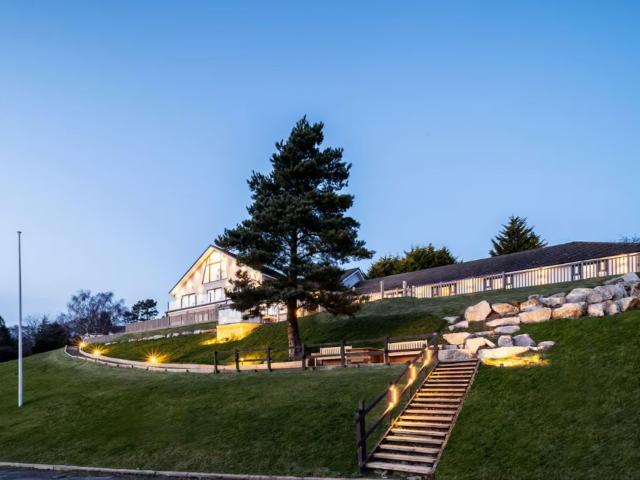
Following completion of an outstanding renovation project in February 2022, This house is an exquisitely-presented 11 double bedroom property. Occupying an elevated position in the heart of the stunning Denbighshire countryside, with 50 miles of uninterrupted panoramic views of the rolling hills and breath-taking Clwydian Range, this magnificent exclusive property offers unparalleled 6*star holiday accommodation in an impressive and renowned Area of Outstanding Natural Beauty (AONB).
With the input and expertise of highly skilled, award-winning architects and interior designers, no stone has been left unturned, nor corners cut, to ensure that the highest standards of excellence and luxury are achieved within all areas of this incredible property.
INDOOR Space
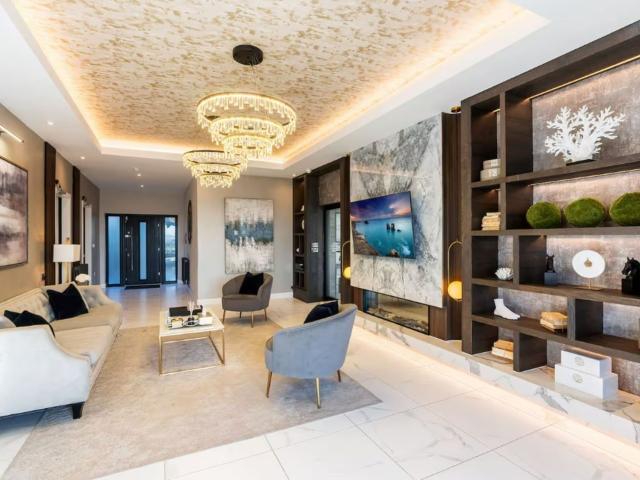
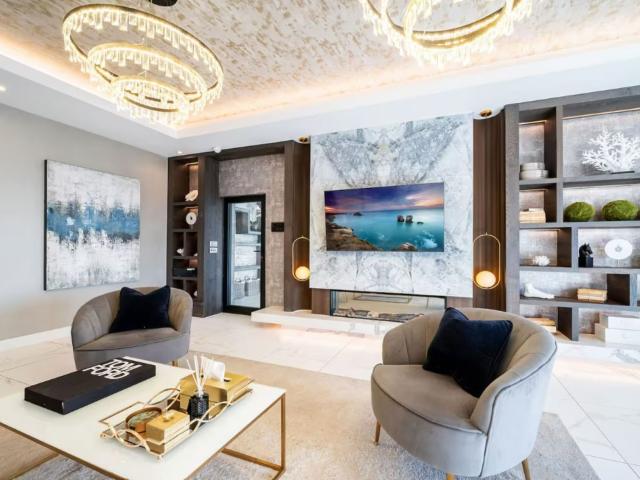
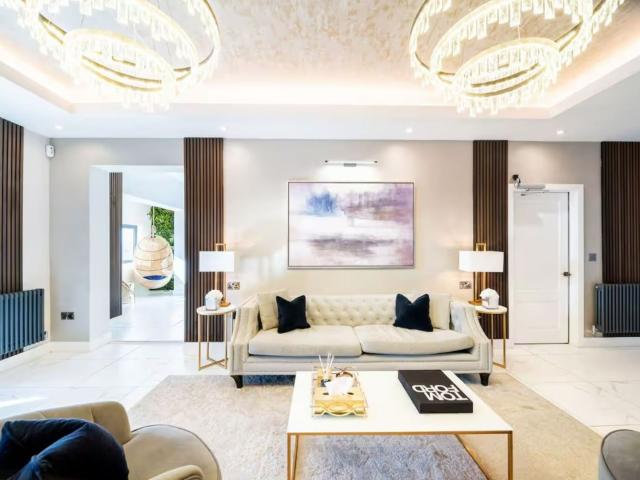
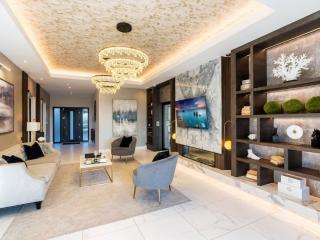
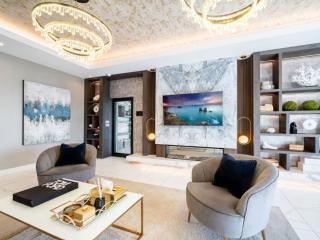
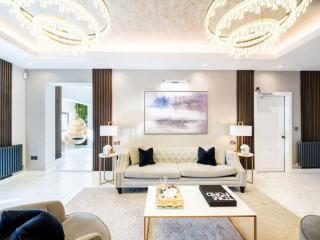
Ground Floor : In the large open space of an impressive contemporary foyer and lounge area, guests are greeted by an immediate sense of luxury, comfort and hospitality. A large comfortable couch, electric fireplace, a 58 inch Smart TV, coffee table, wall art, and trendy swinging ‘egg’ basket seats, occupy a light, bright and airy atmosphere which certainly sets the tone for an outstanding and memorable stay.
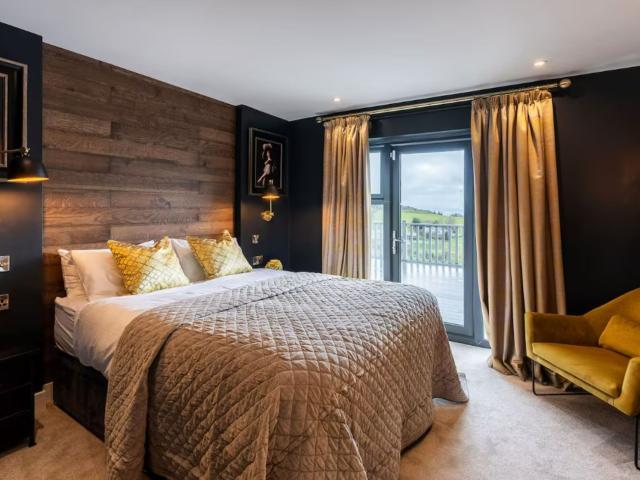
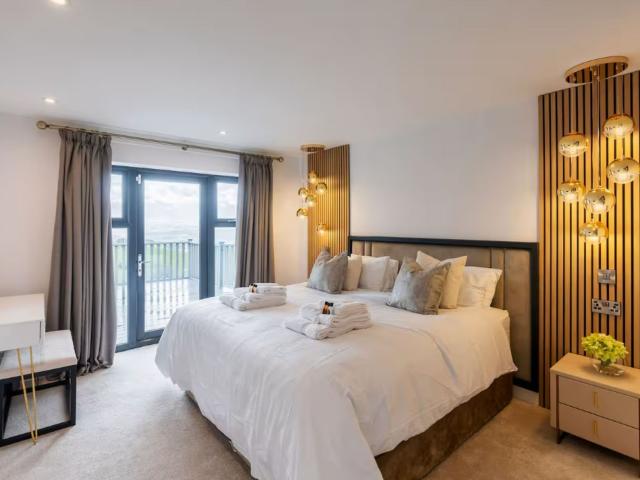
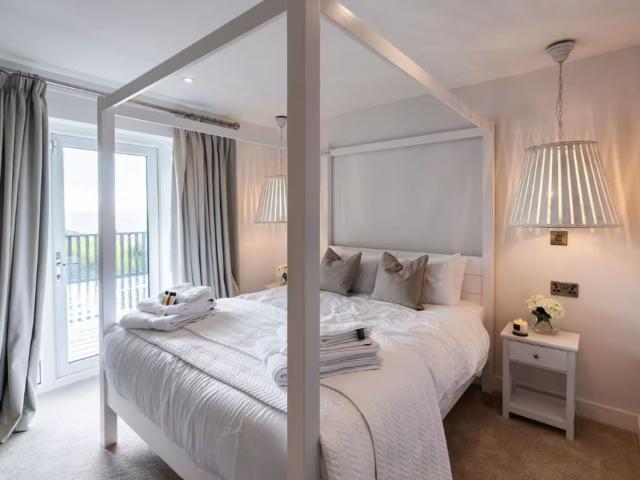
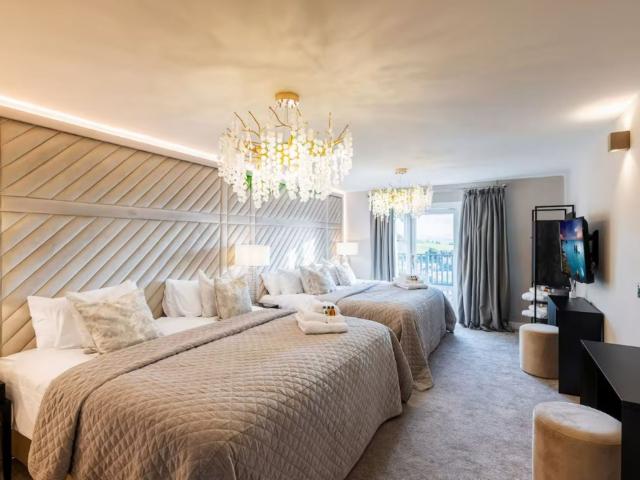
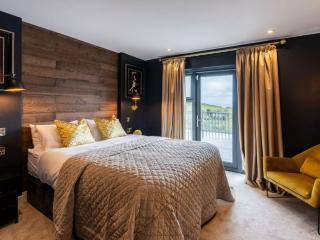
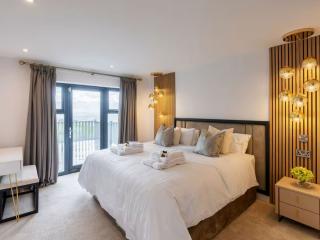
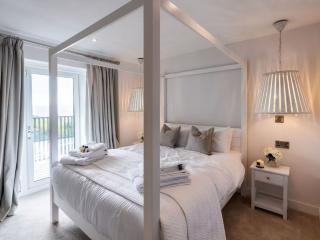
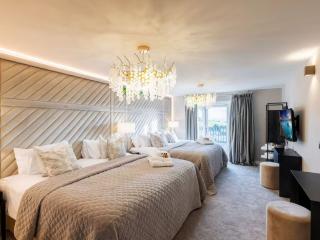
Bedrooms : This impressive property comprises 11 bedrooms, four with en-suite bathrooms, and all situated on the ground floor. Each bedroom has its own elegant furnishing theme, with the majority having a patio door leading directly to the incredible outdoor space. Stretching alongside the entire length of the property, a 300 sq. metre decked veranda enables guests to enjoy incredible panoramic views from each of the bedrooms. All bedrooms have a 43 inch Smart TV.
Bedroom 1 : 2 x single beds (can be joined to become 1 x super king double), with ensuite
Bedroom 2 : 1 x king bed + 4ft 6in pull out sofa bed (standard double size)
Bedroom 3 : 2 x single beds (can be joined to become 1 x super king double)
Bedroom 4 : 2 x single beds (can be joined to become 1 x super king double)
Bedroom 5 : 4 x single beds (can be joined to become 2 x super king doubles)
Bedroom 6 : 2 x single beds (can be joined to become 1 x super king double) + 4ft 6in pull out sofa bed (standard double size)
Bedroom 7 : Celebration Suite – 1 x super king 4 poster bed, with ensuite. Additional bath in room.
Bedroom 8 : 1 x king bed + 4ft 6in pull out sofa bed (standard double size)
Bedroom 9 : 1 x king 4 poster bed
Bedroom 10 : 1 x king bed, with ensuite
Bedroom 11 : 2 x single beds (can be joined to become 1 x super king double), with ensuite.

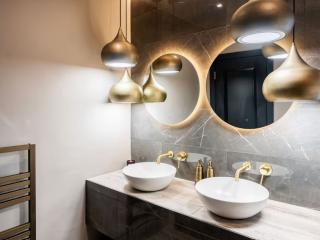
Bathrooms : Aside from the 4 ensuite bathrooms, the property has 3 additional bathrooms situated on the ground floor, each with shower, toilet and sink facilities. One also includes a full size bath.
Guests also have use of 2 separate cloakrooms, both with toilet and sink.
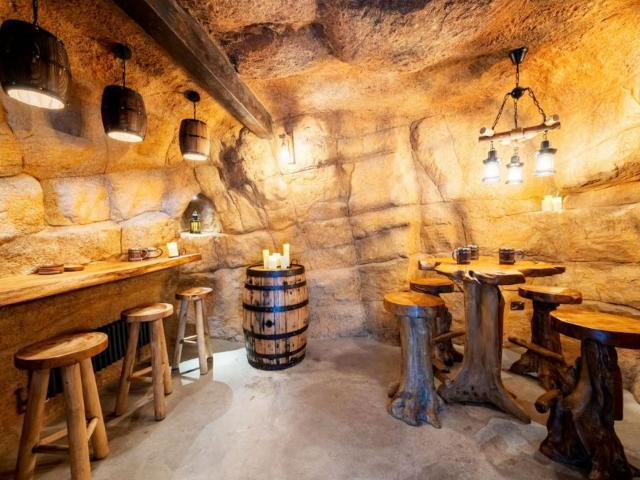
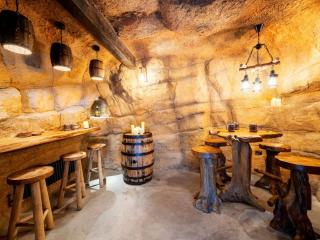
Cave Bar : Transport yourself back in time to our Medieval style sandstone Cave Bar and enjoy a relaxed drink or a more ‘sparkling’ evening in the ambience of this fun quirky space. With its glowing electric fireplace, oak wood bar, a fridge set into the stonework, table and chairs, chandelier, lanterns, and illuminated barrels, the Cave Bar is an atmosphere that will definitely take you into your own zone!
SPA AREA :

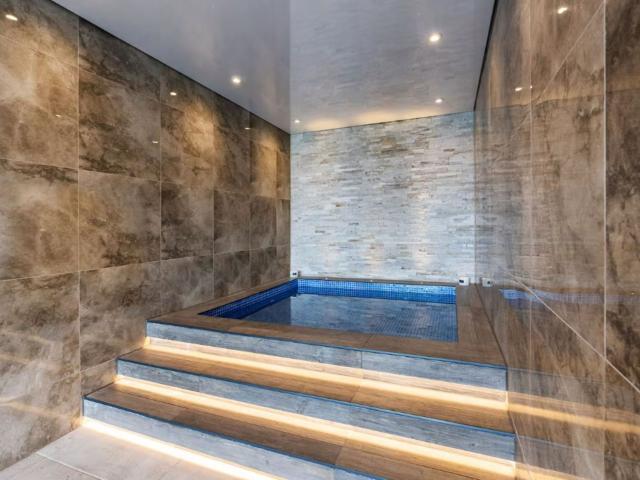
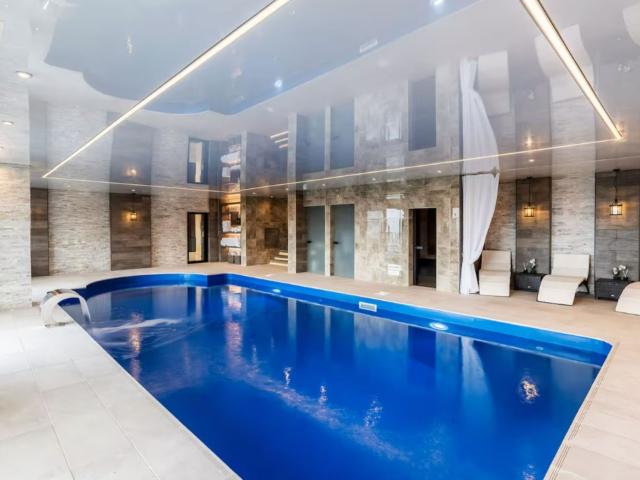
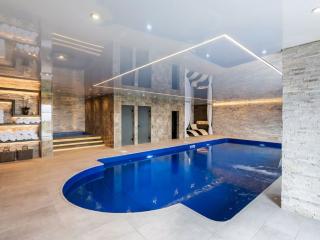
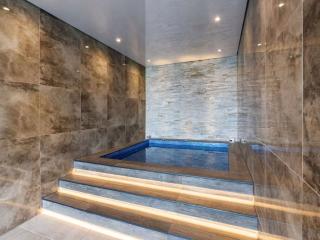
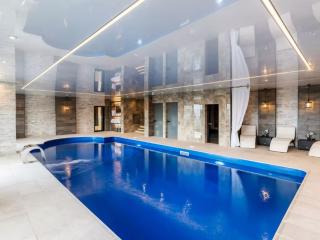
In the magnificence of the ground floor Spa area, guests are instantly welcomed by the warmth and calm of this stunning temperature-controlled environment. This is a setting which offers romantic dimmable lighting, a fabulous heated swimming pool with overhead fountain, heated children’s pool, multiple comfortable lounging/seating areas, sauna, shower room and cloakroom facility (toilet and sink). Three separate patio doors open directly onto the decked veranda and incredible panoramic views.
Swimming Pool : A particularly eye-catching feature within the Spa area, the beautiful illuminated 46 sq. metre heated swimming pool offers optimum comfort in its temperature-regulated water, and is perfect for a serious daily swim or just a quick dip. A fast-flowing overhead fountain adds to the fun and frolics in a stunning pool where guests can immerse themselves in the delights of this enjoyable pastime.
Sauna : For that ultimate ‘feel good’ factor, why not take advantage of a few minutes in the Sauna room. The effects of this warm and relaxing atmosphere further enhance the enjoyment of our wonderful Spa facilities.
Lounging/Relaxation areas : If swimming isn’t on your wish list and you simply want to ‘chill out’ by the pool, our restful loungers and seating areas will certainly provide the comfort you’re looking for. Designed to put your feet up and relax, our comfortable loungers are great for that well-earned ‘time out’.
First Floor :
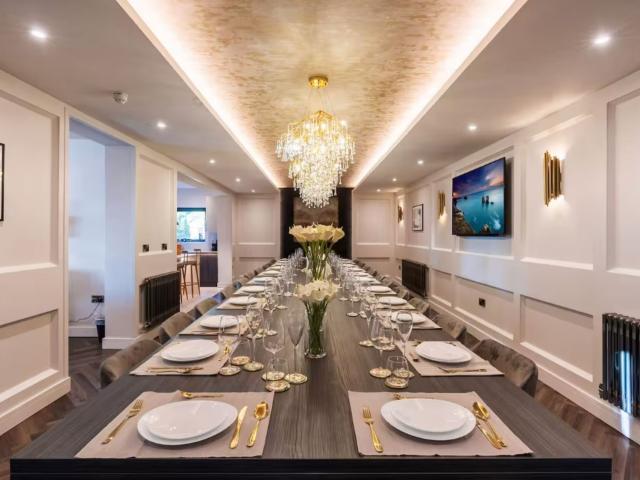
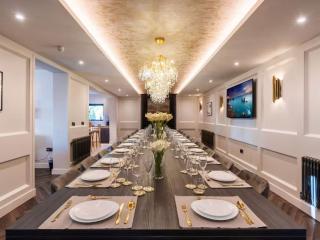
Dining Room : This stunning room offers seating for all your guests at an extensive and elegant dining table with extremely comfortable chairs. Its tasteful decoration and stylish furnishings present an opulent environment in which to enjoy a celebratory meal or a casual supper, and its 65 inch Smart TV can also provide the perfect room in which to hold a conference or business meeting. The mainstay of this room is comfort, style and functionality.
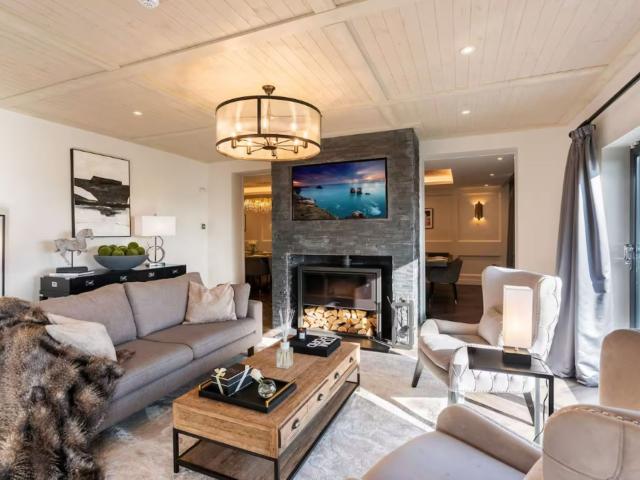
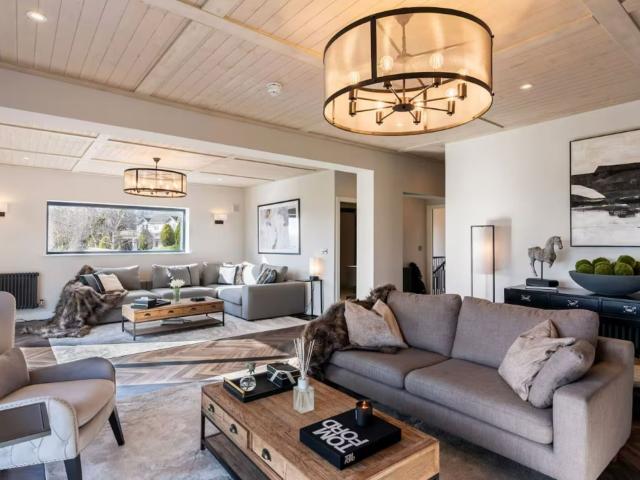
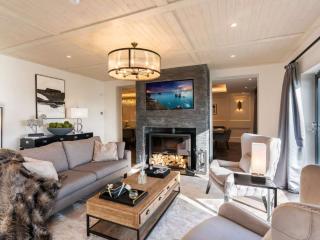
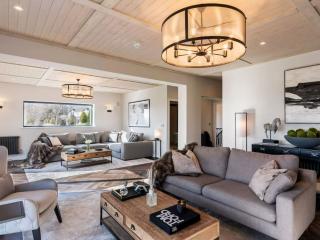
Main Lounge : After a leisurely meal guests can relax in the large beautifully furnished lounge which adjoins the stunning dining room. A modern chalet-style room with wood panelled ceiling, it has a cosy log-burner fireplace (ideal for the winter season), separate seating areas including a large corner couch, a 55 inch Smart TV, and several patio doors which open out onto a fabulous balcony, enclosed by glass balustrades. This is a delightful and stylish environment from which to take in the spectacular, far-reaching countryside views.
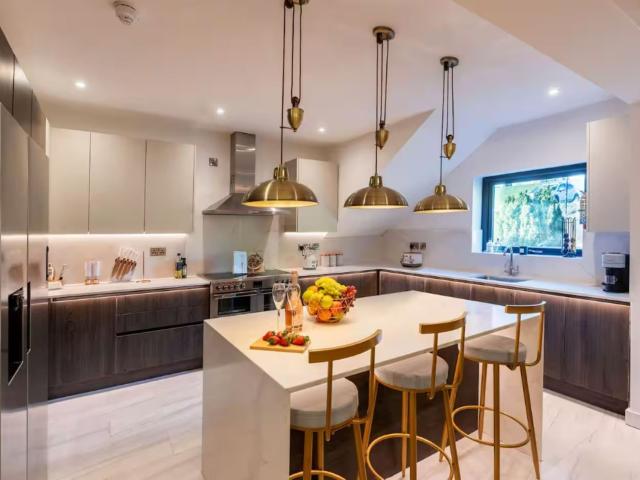
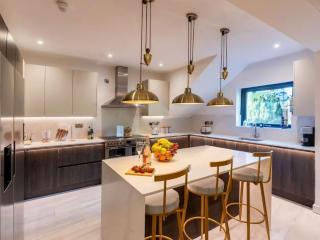
Kitchen : A fantastic, fully equipped, state-of-the-art ‘eat-in’ kitchen is also located on the first floor. Leading directly off the main dining room, guests can enjoy a quick coffee and snack, or indeed, test their culinary skills within this spacious high-spec kitchen. Its ‘central island’ and great worktop space, together with numerous drawers, cupboards, appliances, cutlery and crockery, and general kitchenware, offer the beginnings of a culinary masterpiece! Undoubtedly one of the main hubs of the house …. and likely a place your external chef would not wish to leave!!
Cloakrooms : The First floor also provides separate male and female cloakroom facilities, each of which has a toilet and sink unit.
Second Floor :
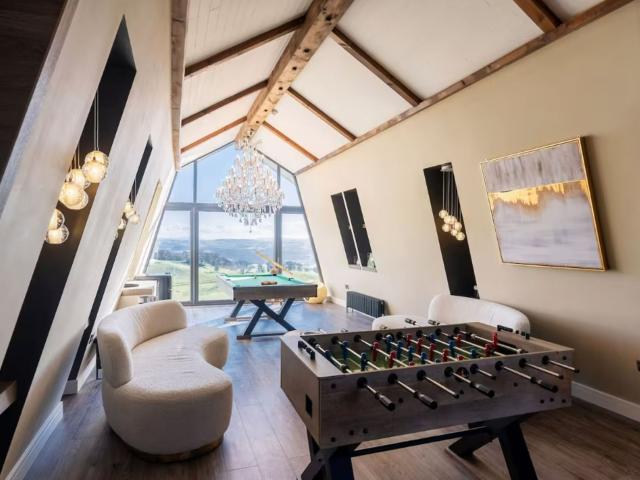
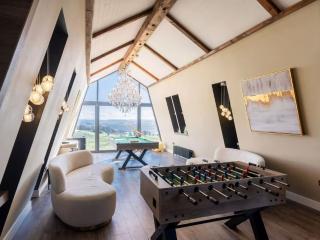
Entertainment Room : Entertainment scores highly at Clwyd Gate Manor, especially in the spectacular entertainment room which extends across the entire length of the second floor. On entering this splendid space, guests will immediately be bowled over by its stunning Bohemian crystal chandelier and magnificent floor to ceiling window, providing breath-taking panoramic views of the rolling hills and valleys. Within this fabulous fully air-conditioned room, with bar, fridge, lounge area with couches, massive 75 inch Smart TV, pool table, board games and table football, there’s definitely something for everyone to enjoy.
In a separate designated reading area with seating and an extensive selection of books, you can simply relax and let the world go by, or, if you prefer something a little more energising, you might wish to shoot some pool or play a game of table football. Chill, chat or play games …. the choice is entirely yours!
ABOUT THE OUTDOOR SPACE :
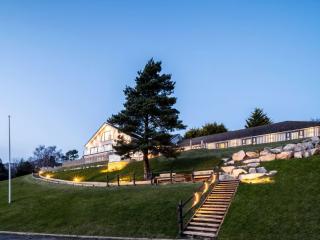
Grounds : The well-lit outside area of the property is no less striking than the inside.
Plenty of private outside space is available within the 1.5 acres of land that this property occupies. Notably, the extensive grounds are filled with lots of eye-catching natural life, interesting winding paths, and ‘nooks and crannies’ that lead to little hidden surprises. At night, the excellent outside lighting creates a warm and inviting welcome to this beautiful outside space.
There’s parking and an external electric vehicle (EV) charger is available for the more eco-friendly motor vehicle!
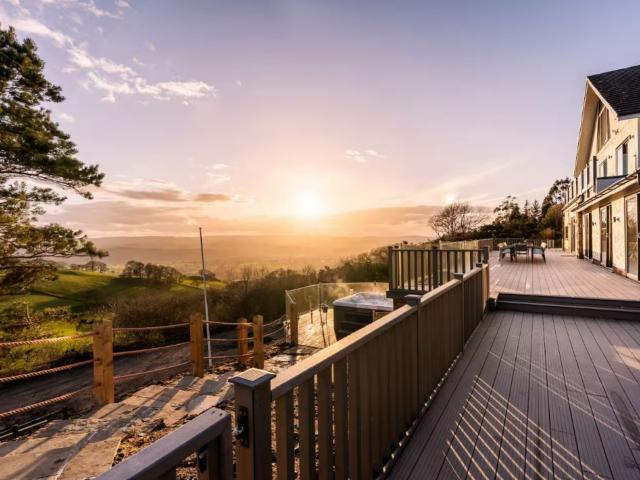
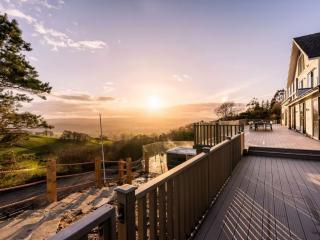
Decking : An impressive, fully enclosed, 300 sq. metre decking area, with unbelievable ‘out of this world’ panoramic views, offers outdoor seating. This very well-lit, child-secure space, presents a 24 hour opportunity to comfortably relax or dine in the magnificence of the surrounding Clywdian Range.
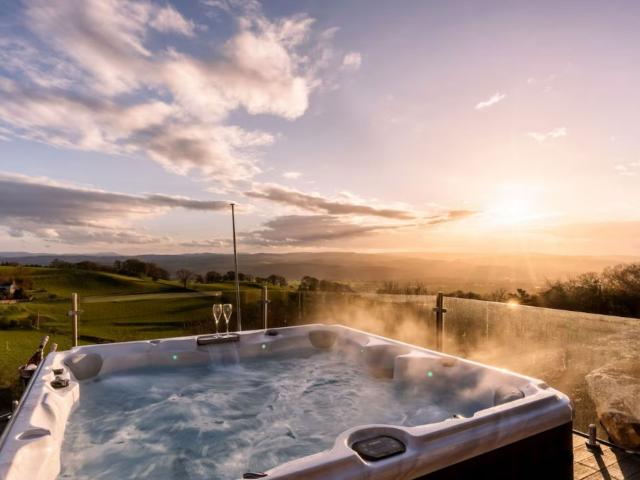
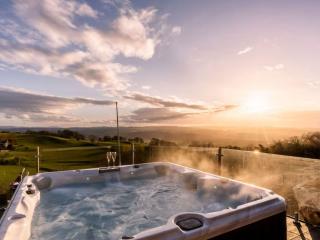
Hot Tub & Bar : Built out onto the hillside, a fabulous hot tub with surrounding glass balustrades, enjoys amazing panoramic views of the idyllic Clwyd valley and Denbighshire countryside. With additional plans in hand to create a ‘wrap-around’ drinks bar with seating and a Smart TV and sound system, our guests can enjoy the ultimate hot tub experience or simply sit alongside for a relaxing chill and chat.
Barbecue : If you fancy a bit of outdoor cooking, whether a succulent steak or a simple marshmallow, our masonry barbecue offers the perfect opportunity for both. Ideal for those long, warm summer evenings, or even the cooler winter nights, guests can dine out in the presence of good food, great company, and in a magnificent setting.
Plans to install an outside sink are moving along, and this should be in place within the next few months.
Fire Pit : Why not sit under the stars and enjoy the warmth of our 6 metre diameter fire pit. With a song or two, a leisurely drink, the ability to connect with nature, and in stunning surroundings, this is a great way to enjoy an evening outdoors.
Security deposits: If in doubt please refer to our T&C's or FAQ's (no.8) regarding any security deposit listed above for this property. FAQs
Property not secure until everyone in the group has paid their deposit within 24 Hours!